Portfolio

Real homes, lived in.

These aren't showroom photos. They're homes that had to work for the people in them. Tap any photo to see it larger.

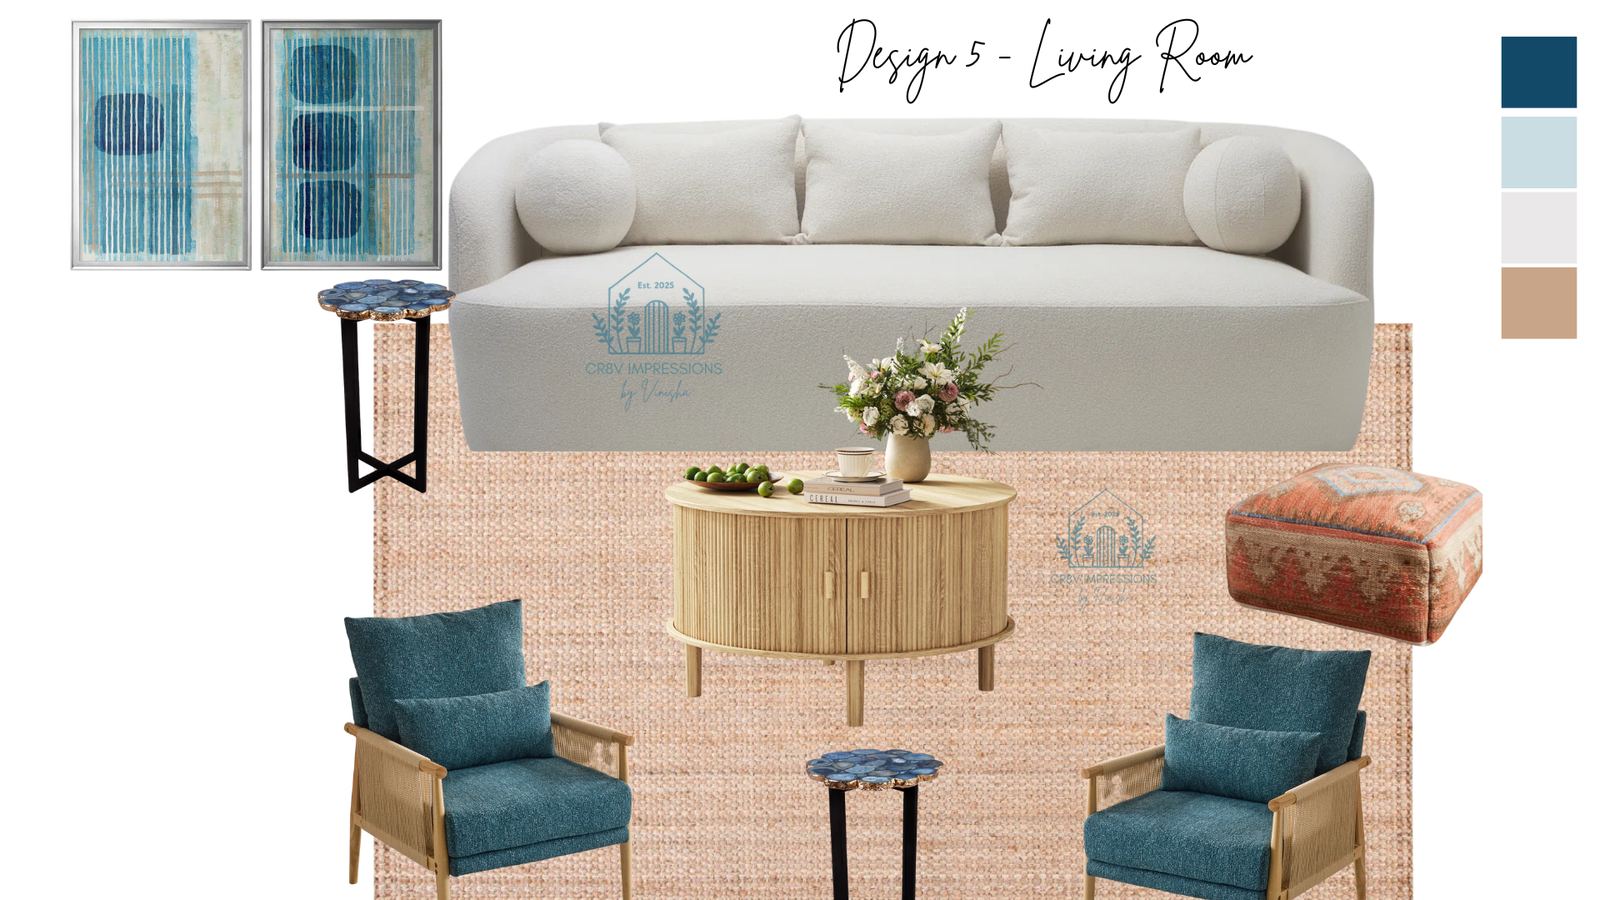
Family roomMoodboard to finished room

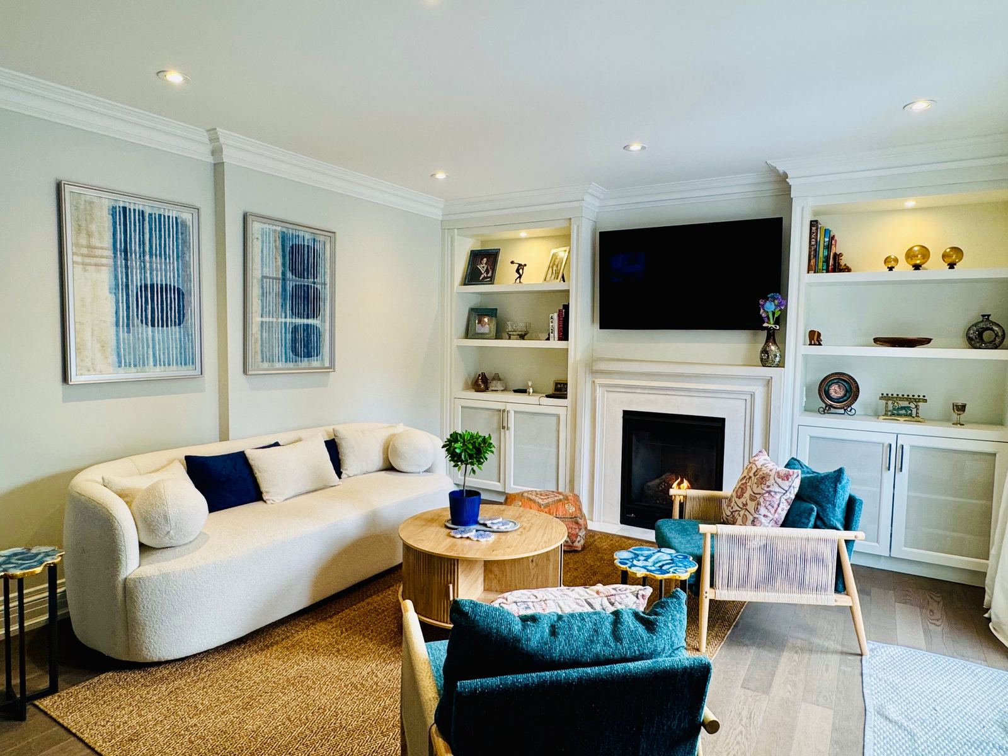
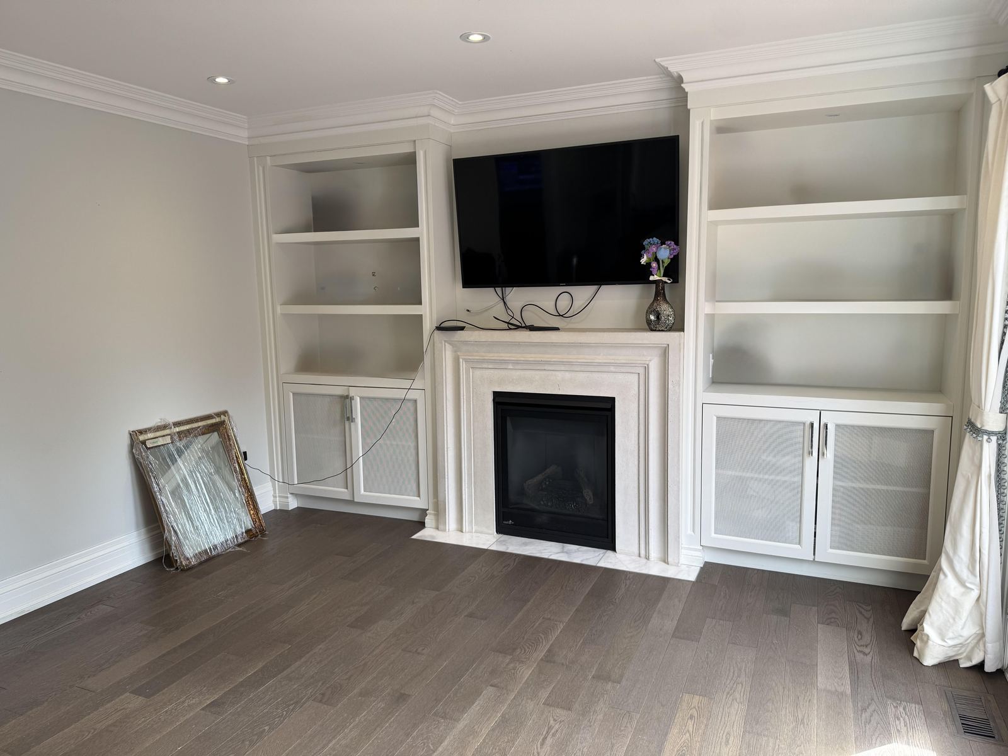
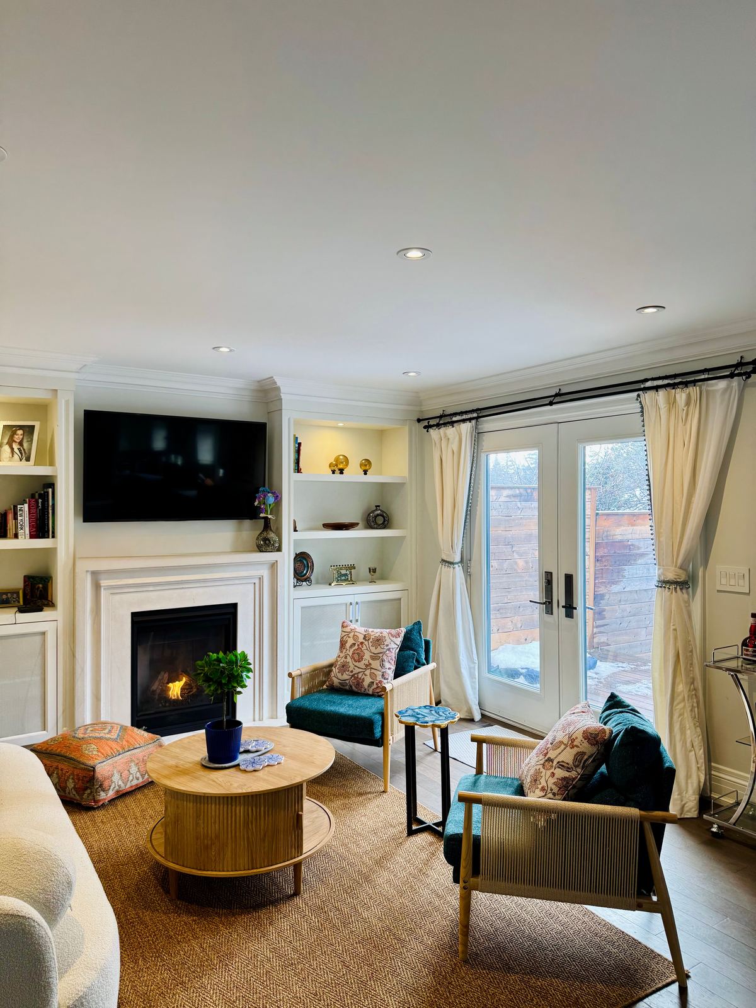
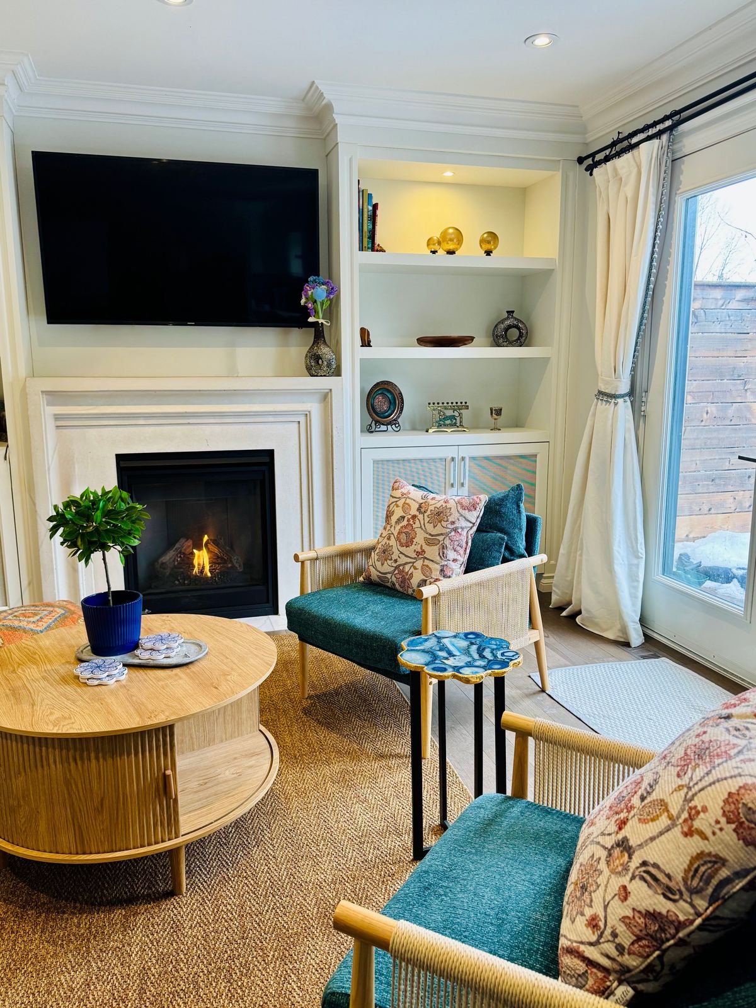
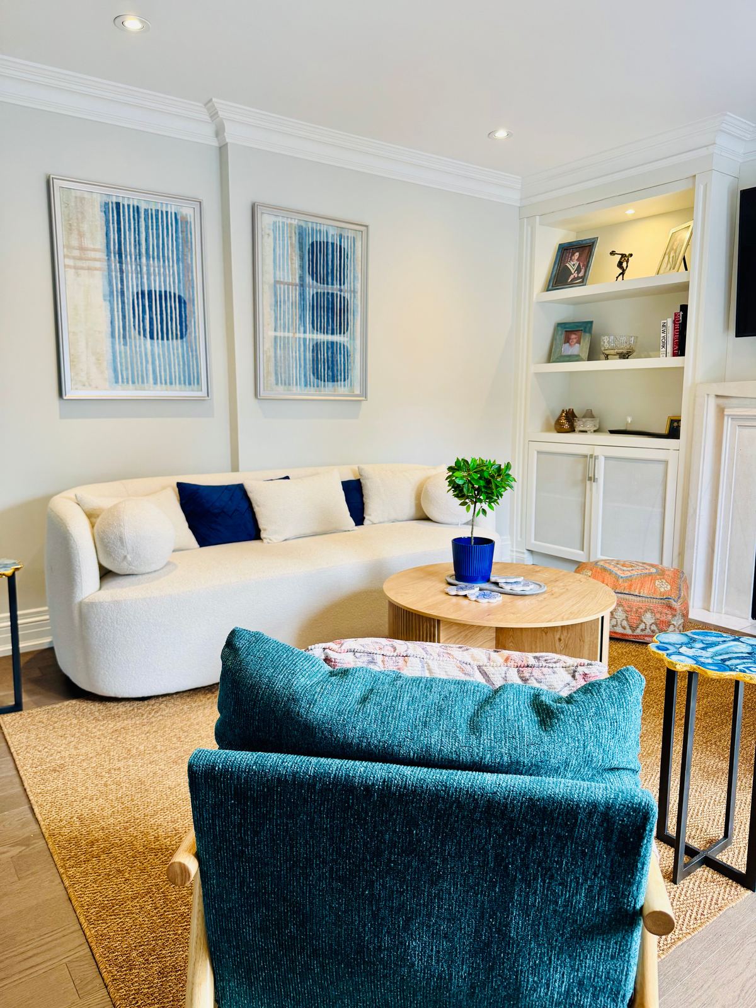
The Boho Family Room

An empty family room with beautiful built-ins and nothing to anchor it. We started with a moodboard, then brought it to life: a curved cream sofa to soften the room, a pair of teal chairs for conversation, a round oak coffee table, a jute rug to warm the floor, and blue abstract art that ties back to the shelves.

The result is a room that feels relaxed enough for everyday family life and pulled-together enough for guests.

  • Moodboard
  • Furniture layout
  • Sourcing
  • Styling
Living roomFull styling

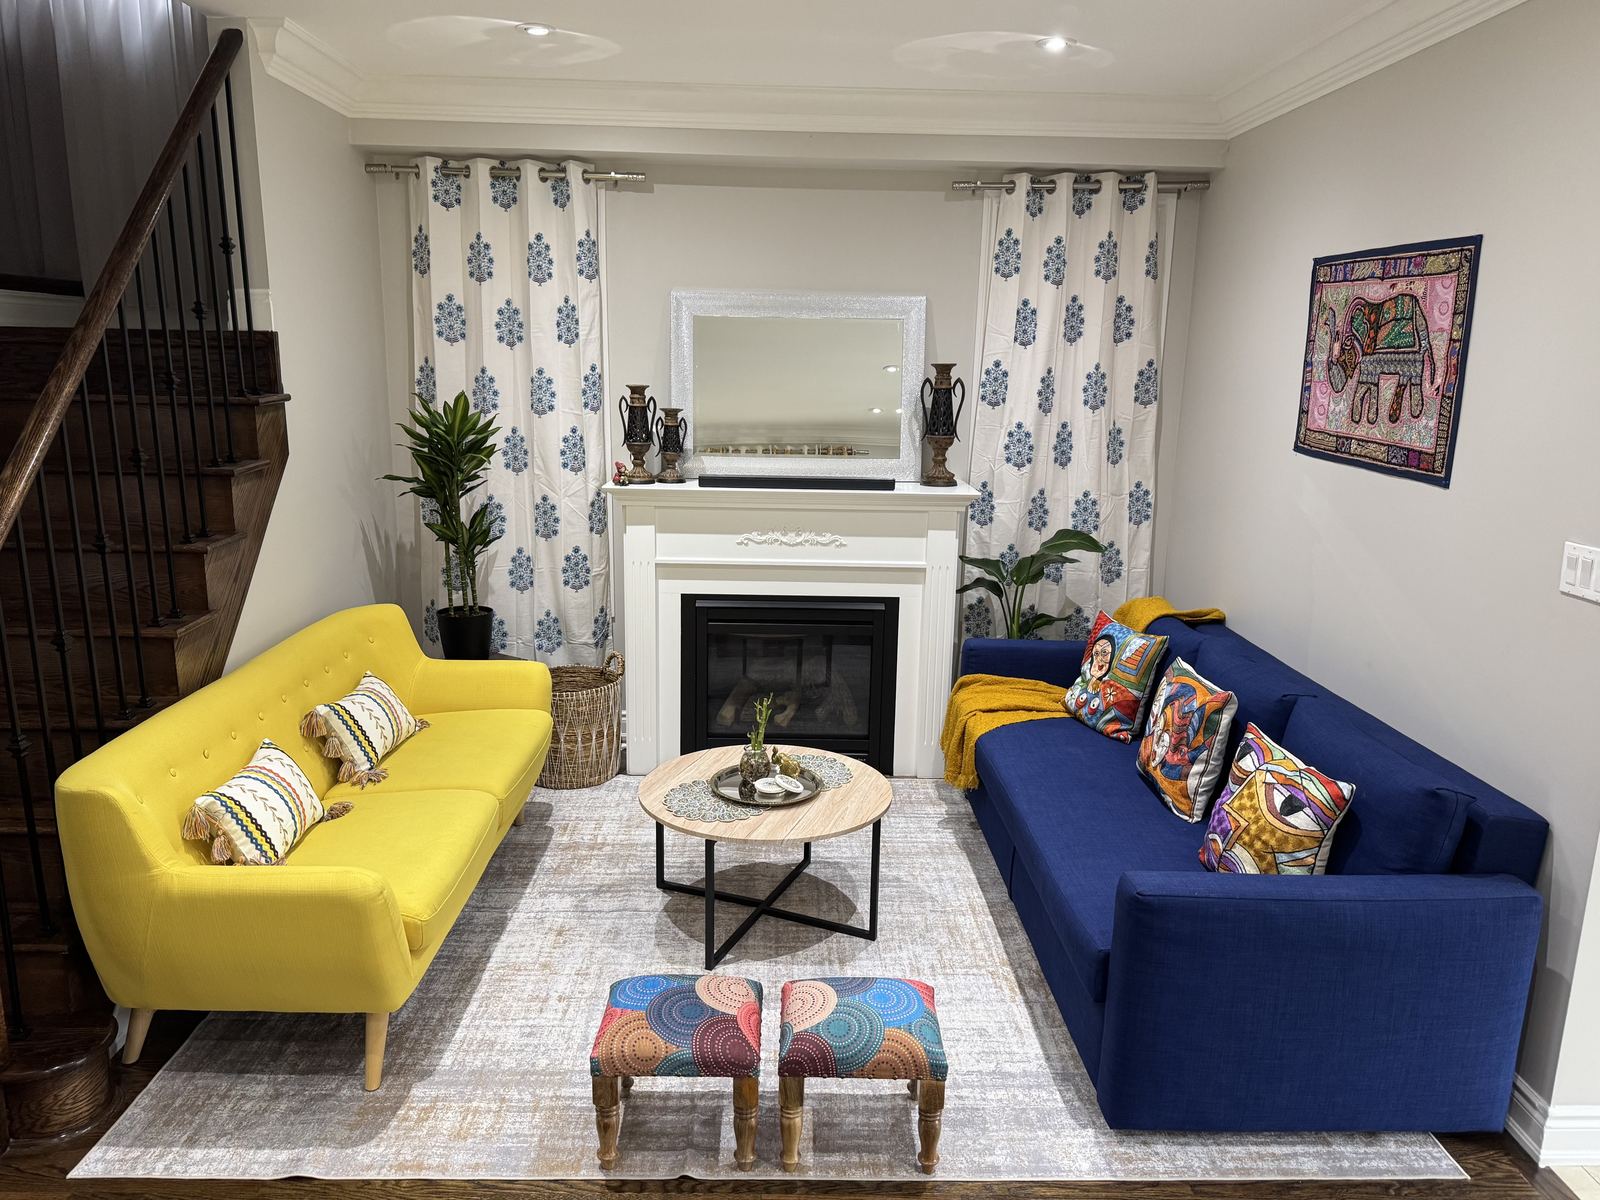
The Colour‑Pop Living Room

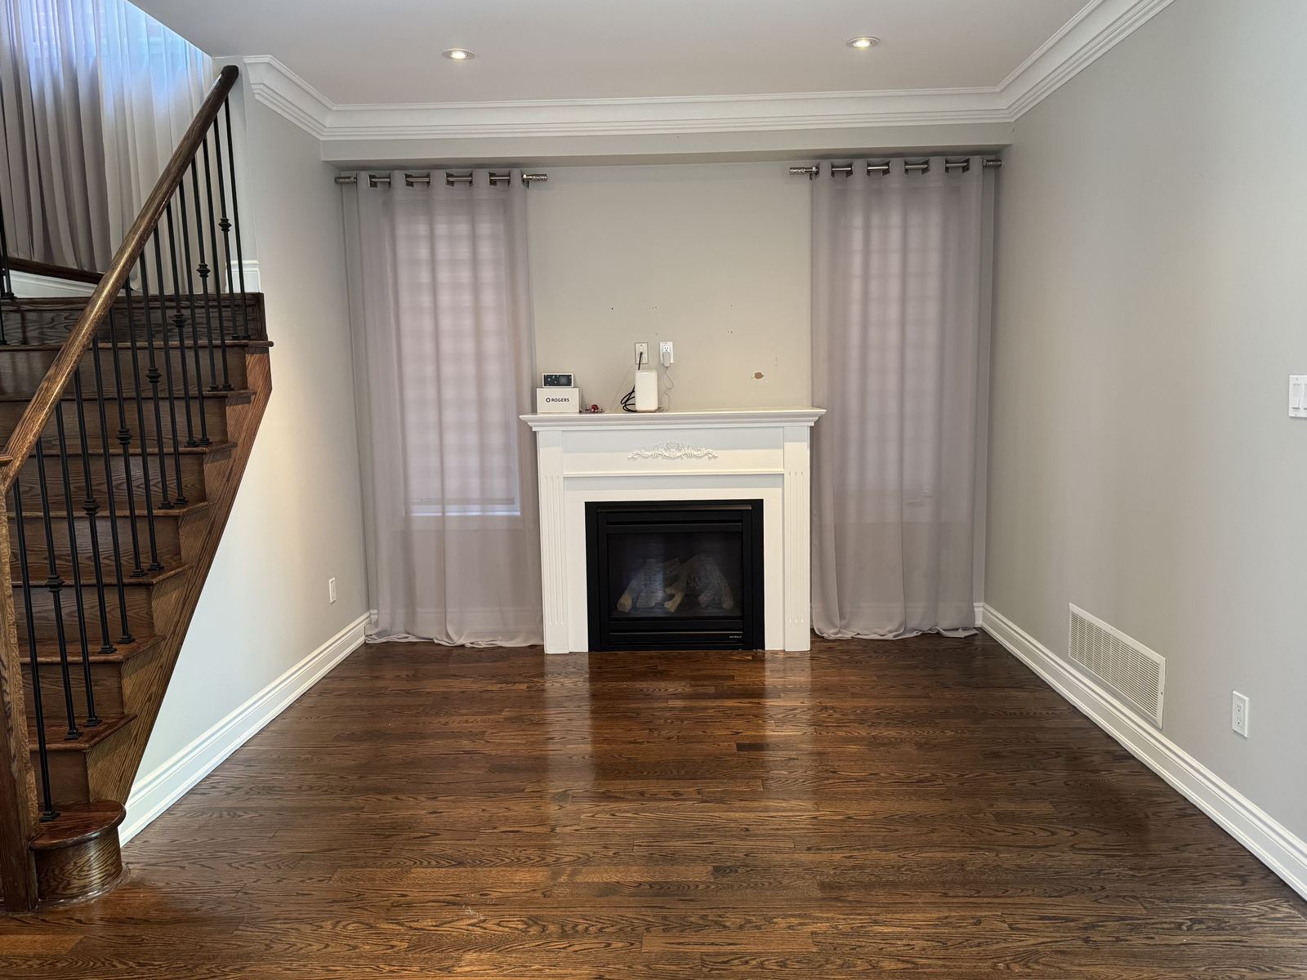
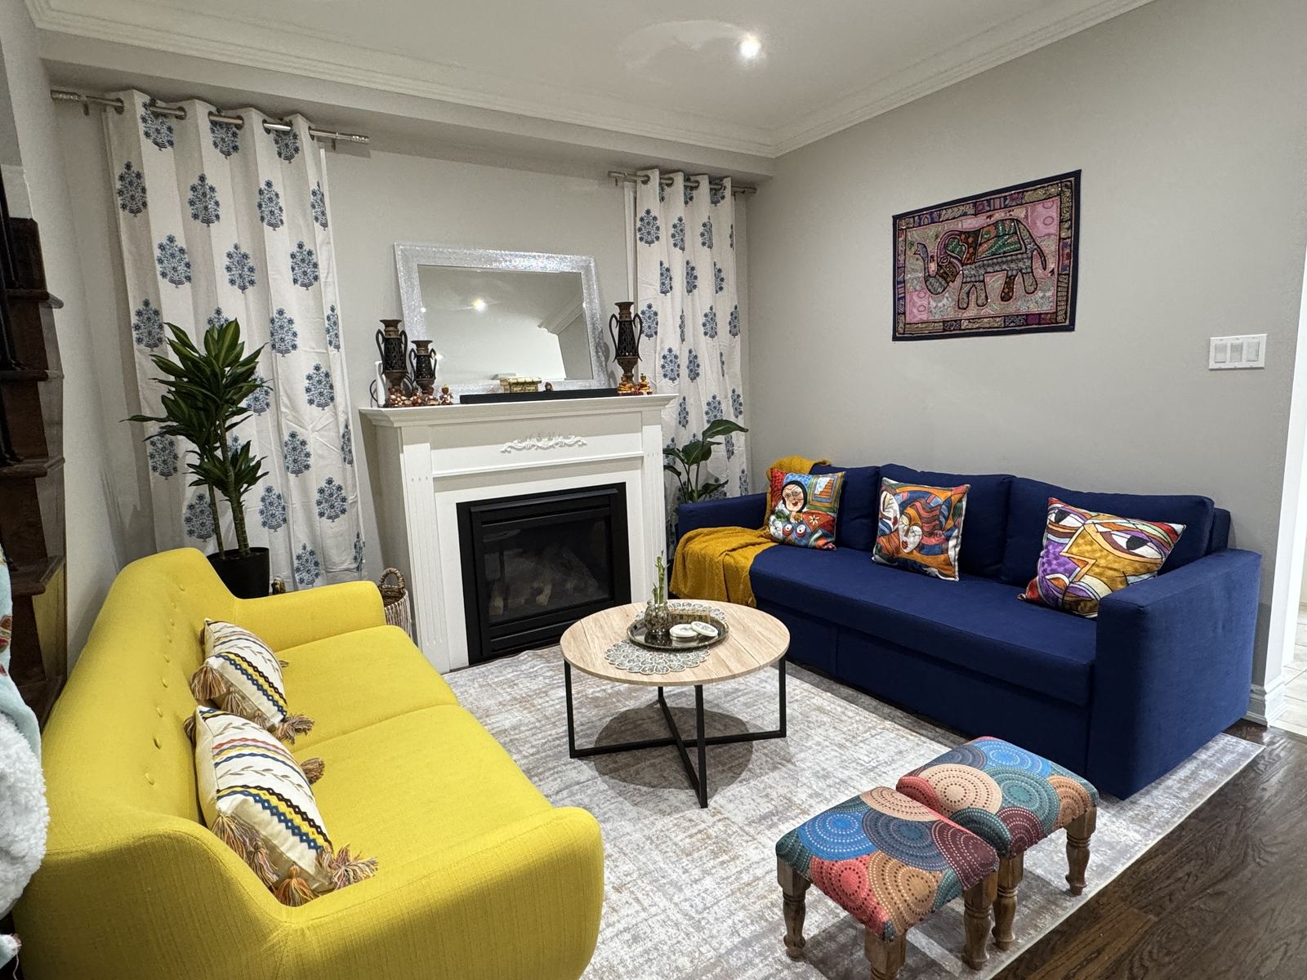
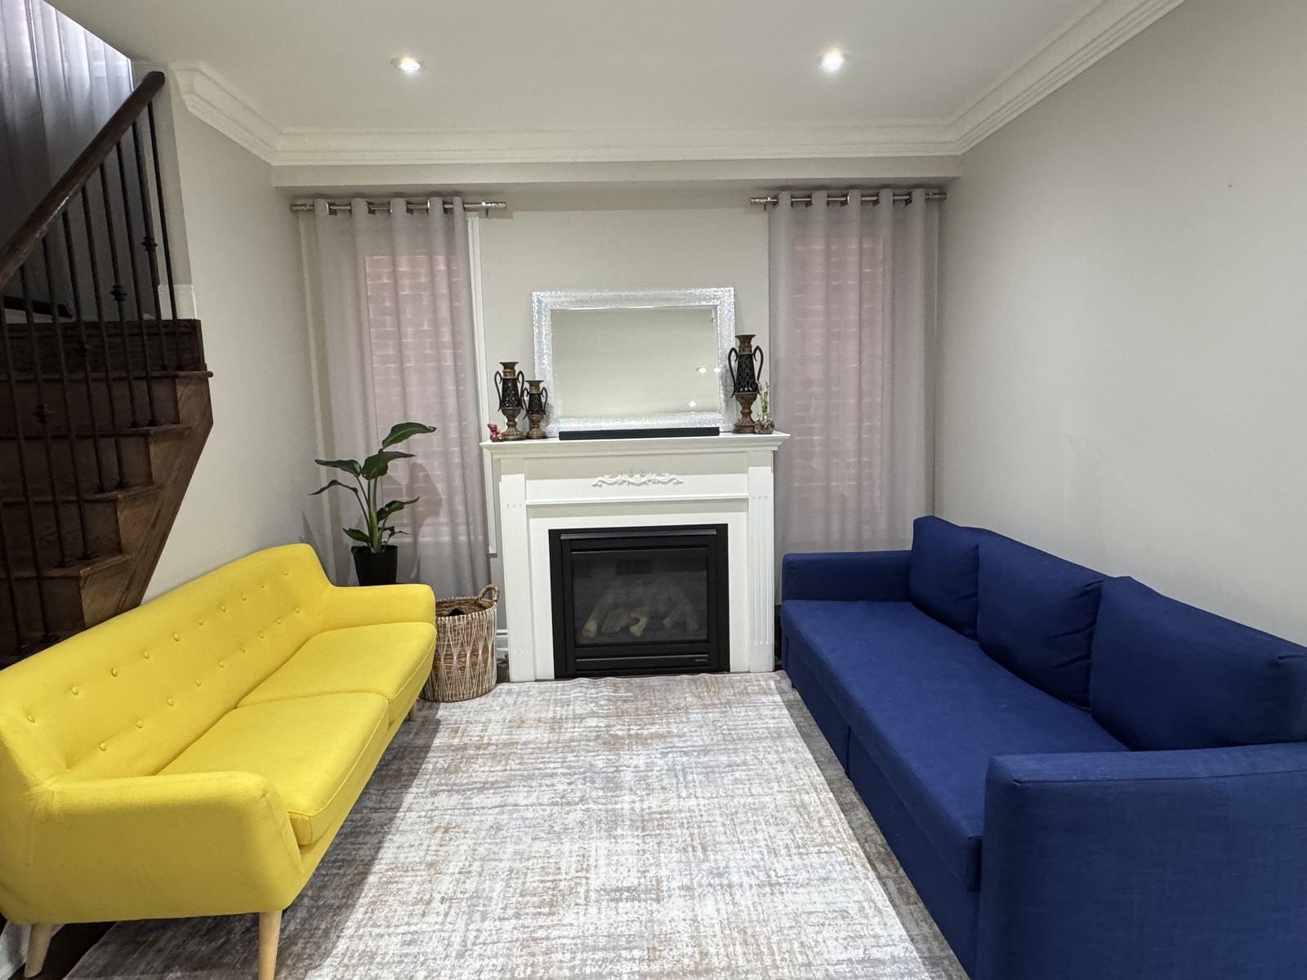
A long, empty living room beside the stairs. The challenge was making a narrow space feel welcoming instead of like a hallway. Two sofas face each other to create a conversation zone, a round coffee table keeps the walkway clear, and a pair of patterned stools adds extra seating that tucks away.

Bold yellow and navy give the room real personality, balanced by a soft neutral rug and a heritage textile above the sofa.

  • Layout
  • Colour direction
  • Sourcing
  • Styling
BathroomRefresh

The Powder Room Refresh

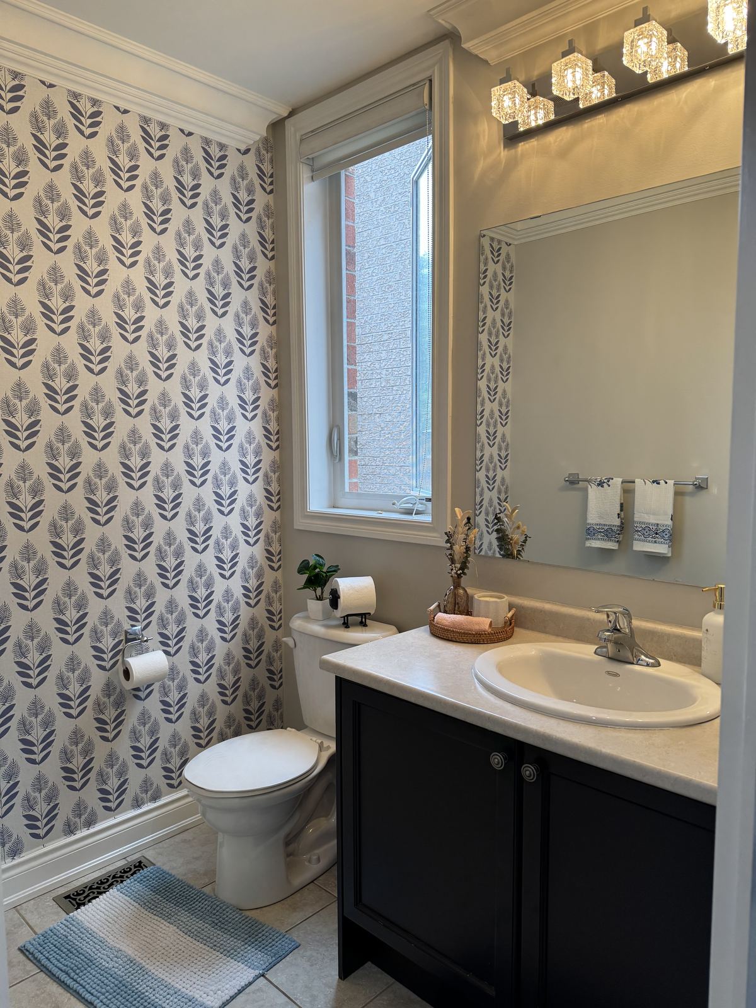
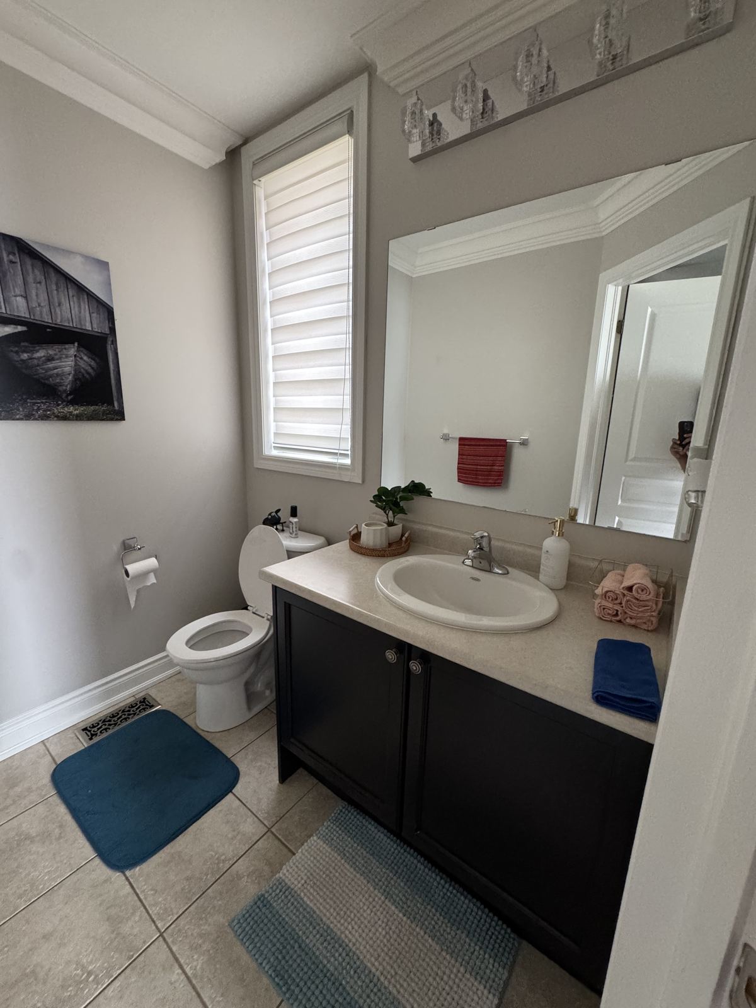
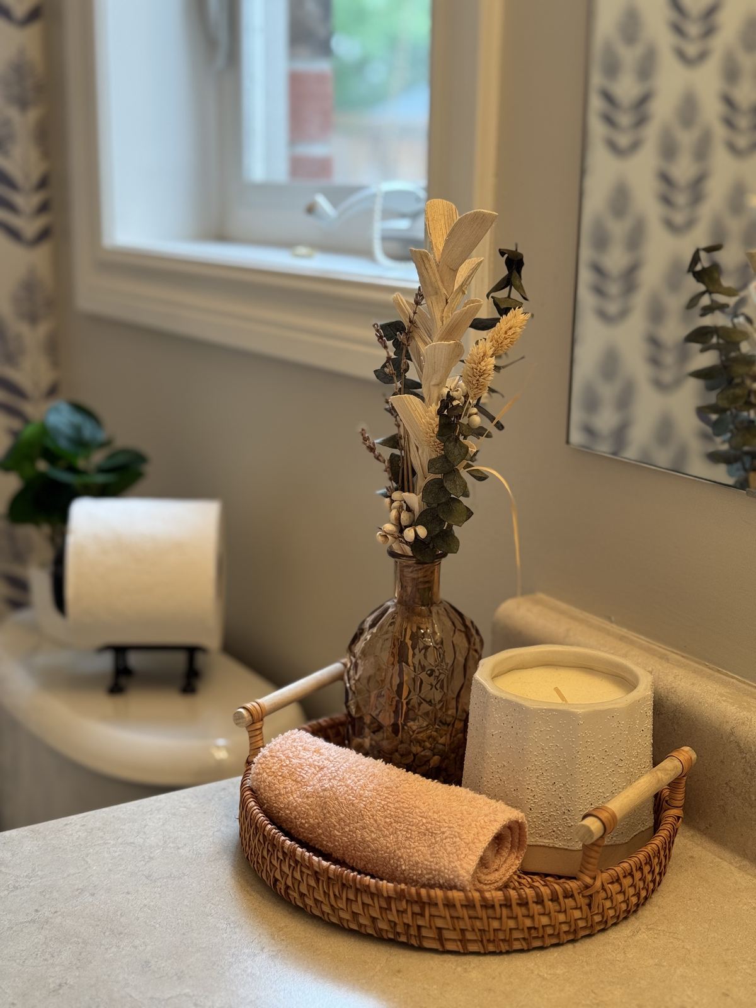
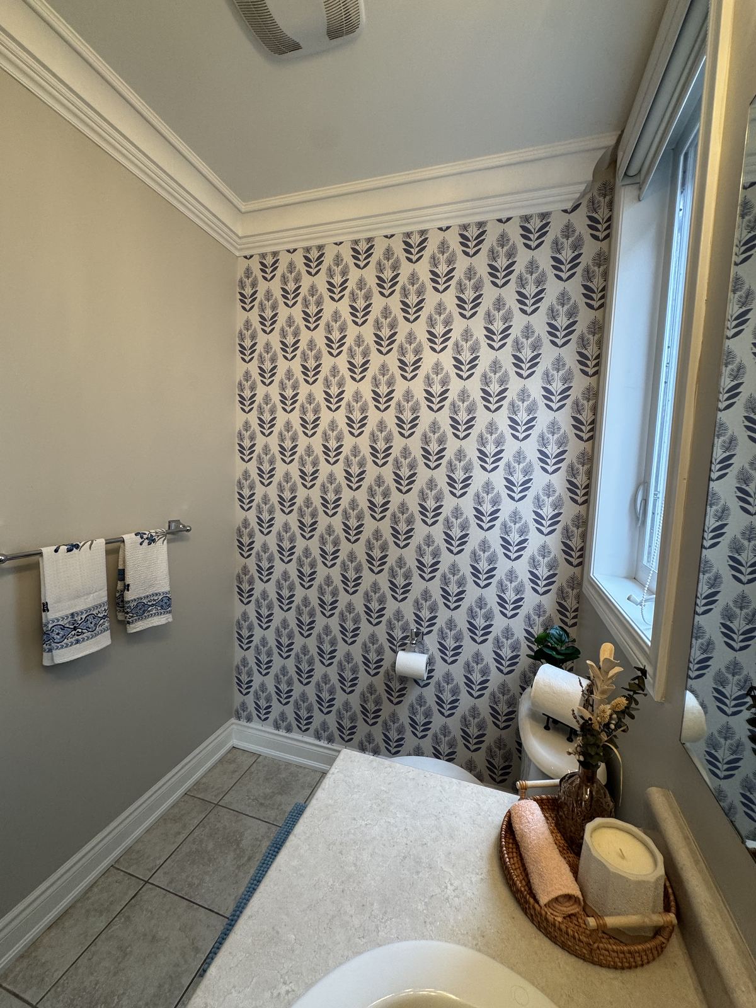
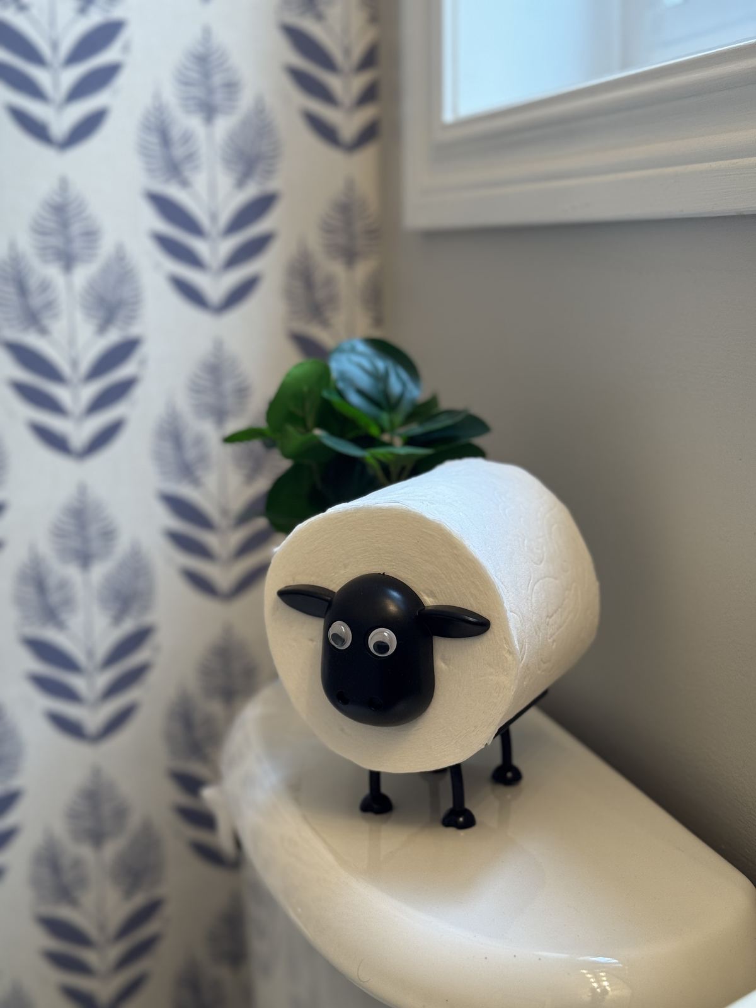
A plain beige powder room with nothing wrong and nothing memorable. A blue leaf-pattern wallpaper does most of the work, turning a small room into a moment guests notice. Soft towels, a rattan tray, dried florals and a candle finish it, plus one playful sheep that keeps the spare roll handy.

Same vanity, same fixtures. A small budget, a big change.

  • Wallpaper
  • Accessories
  • Styling
Dining roomStyling
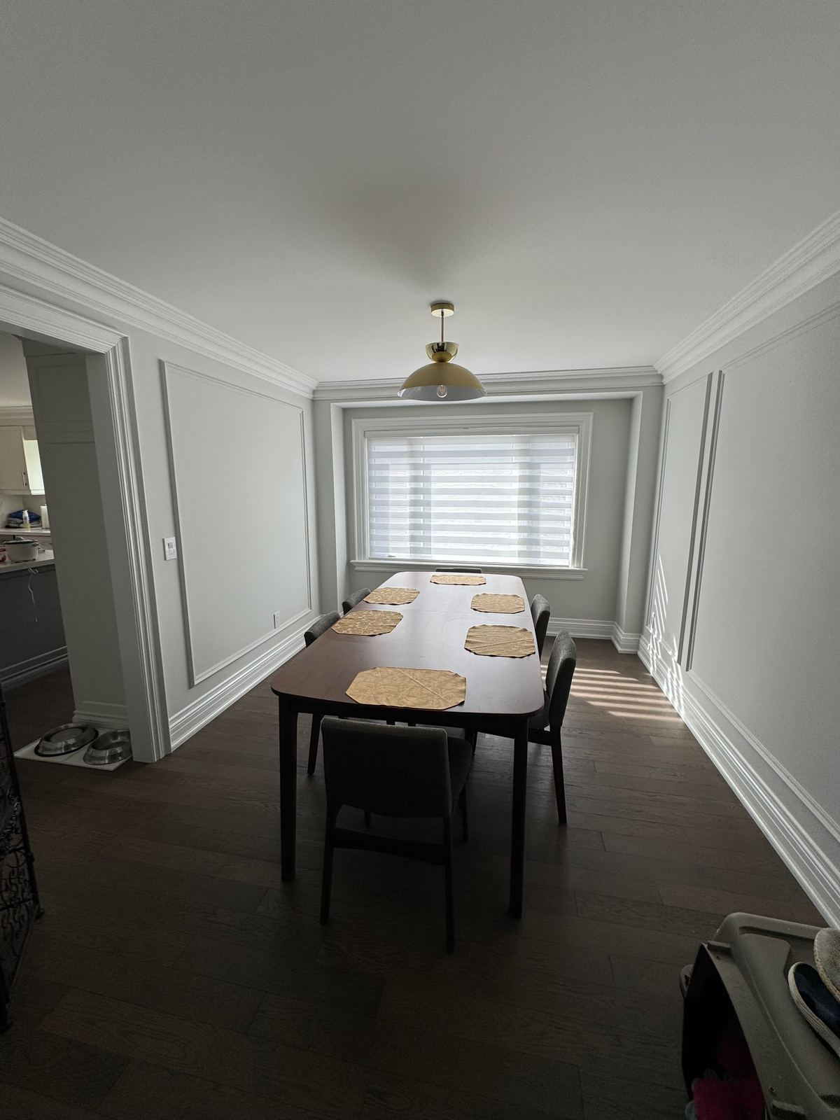
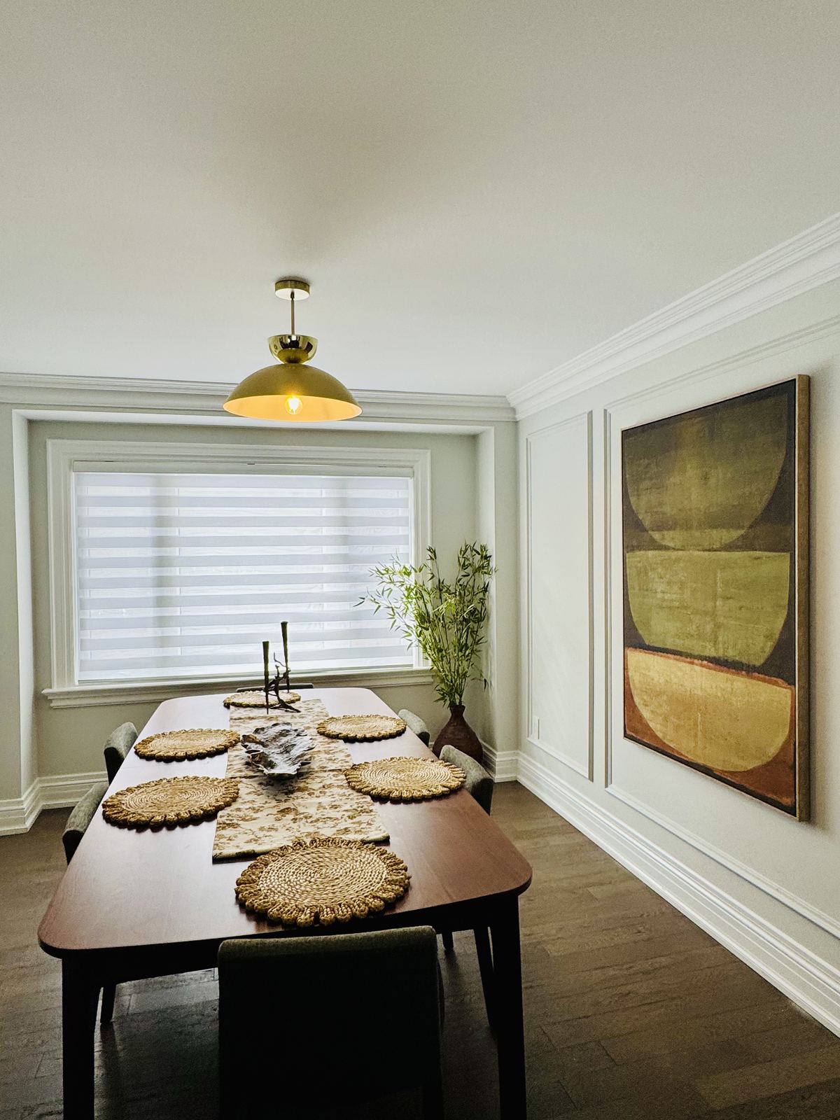
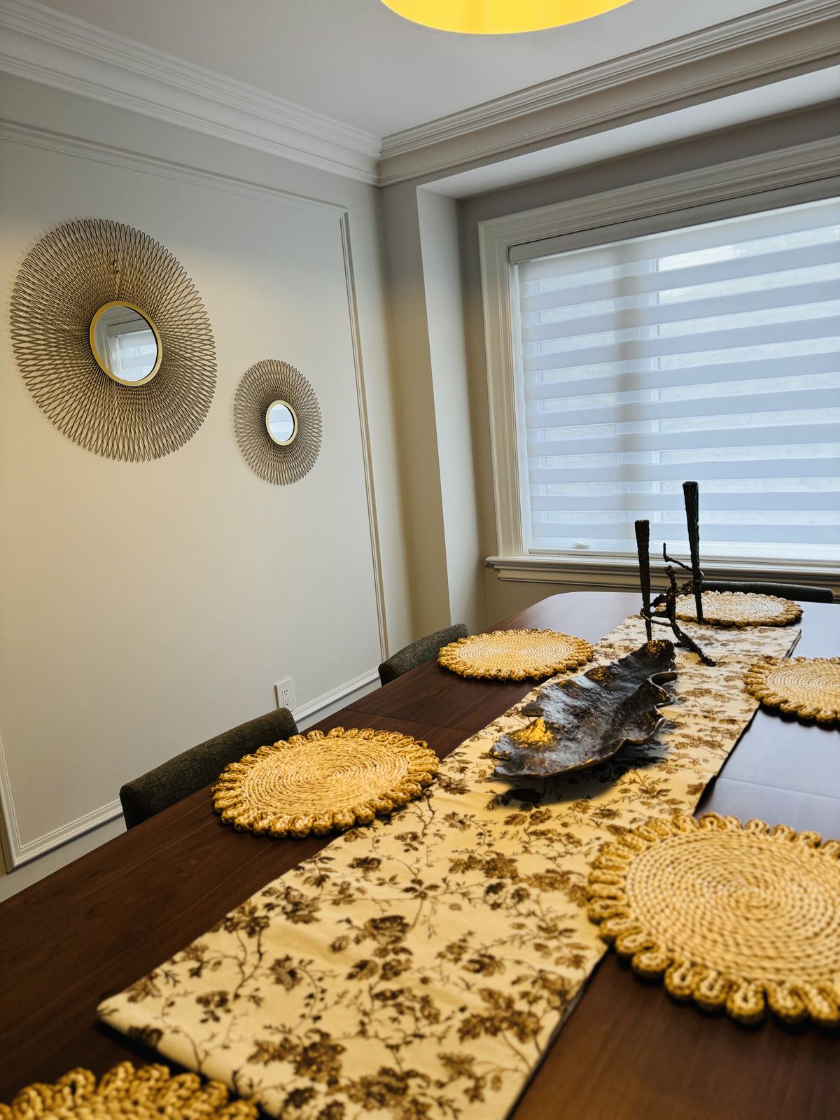
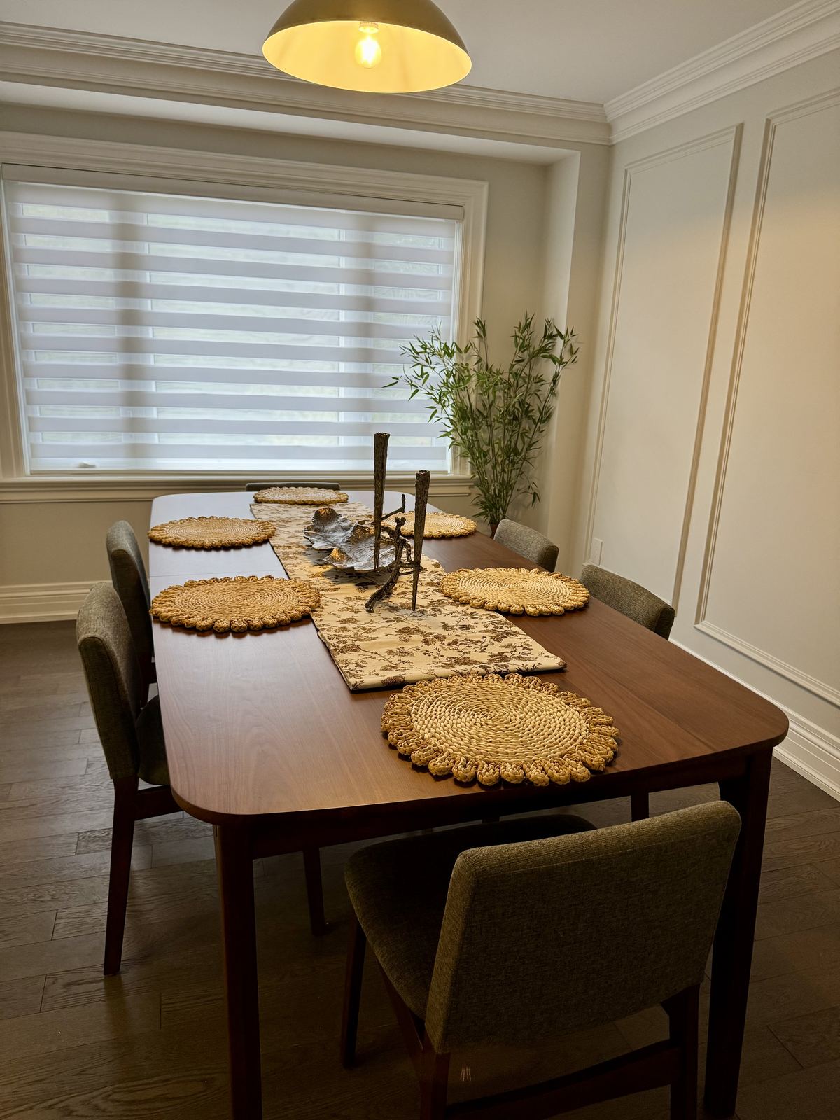
A Warmer Dining Room

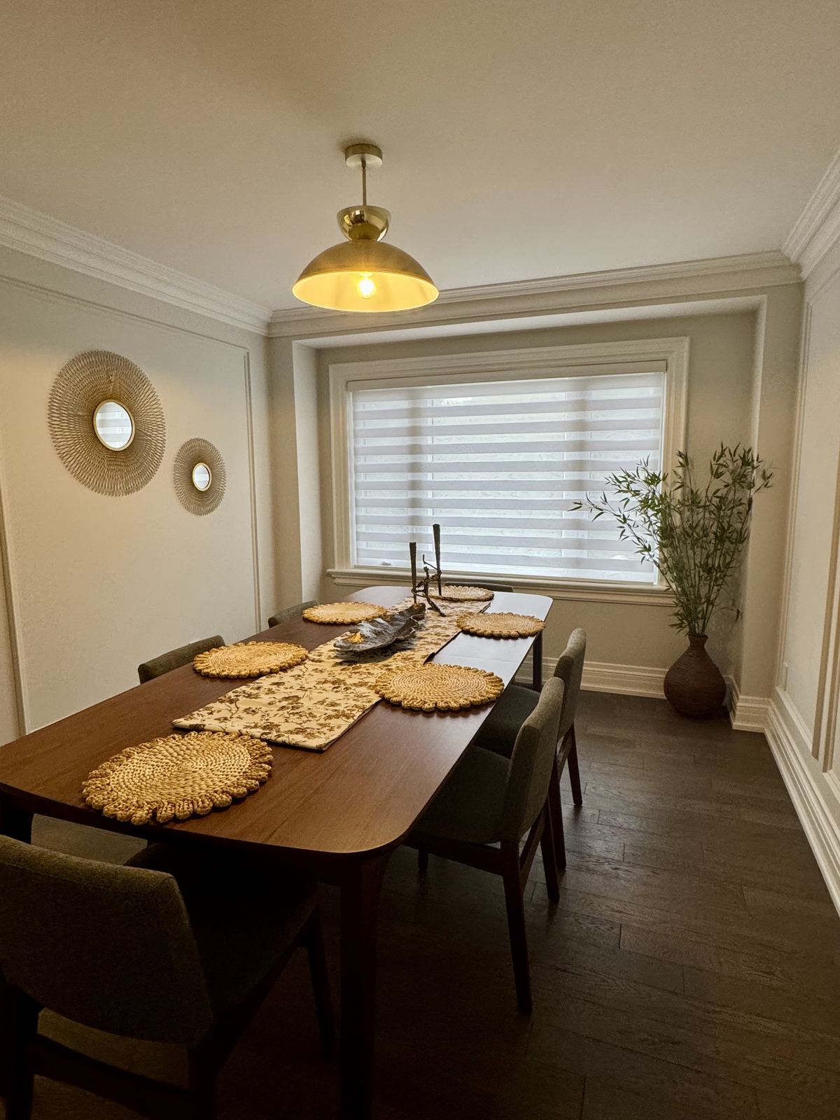
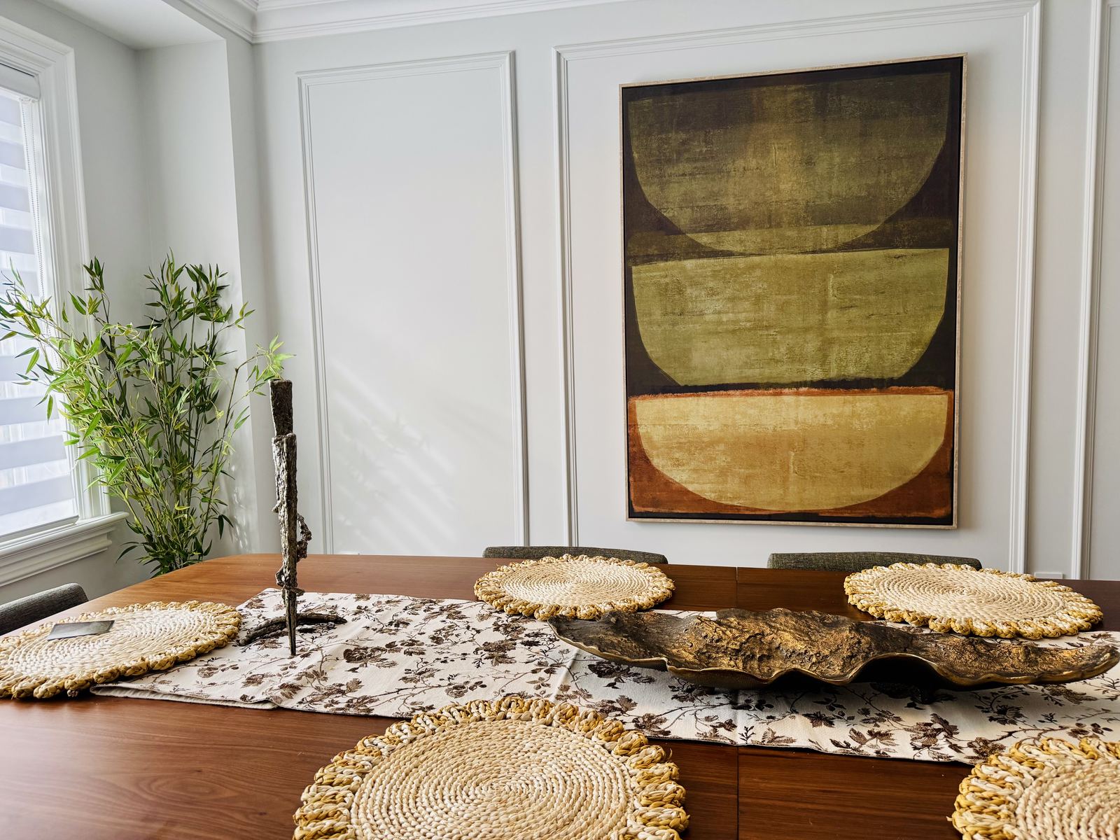
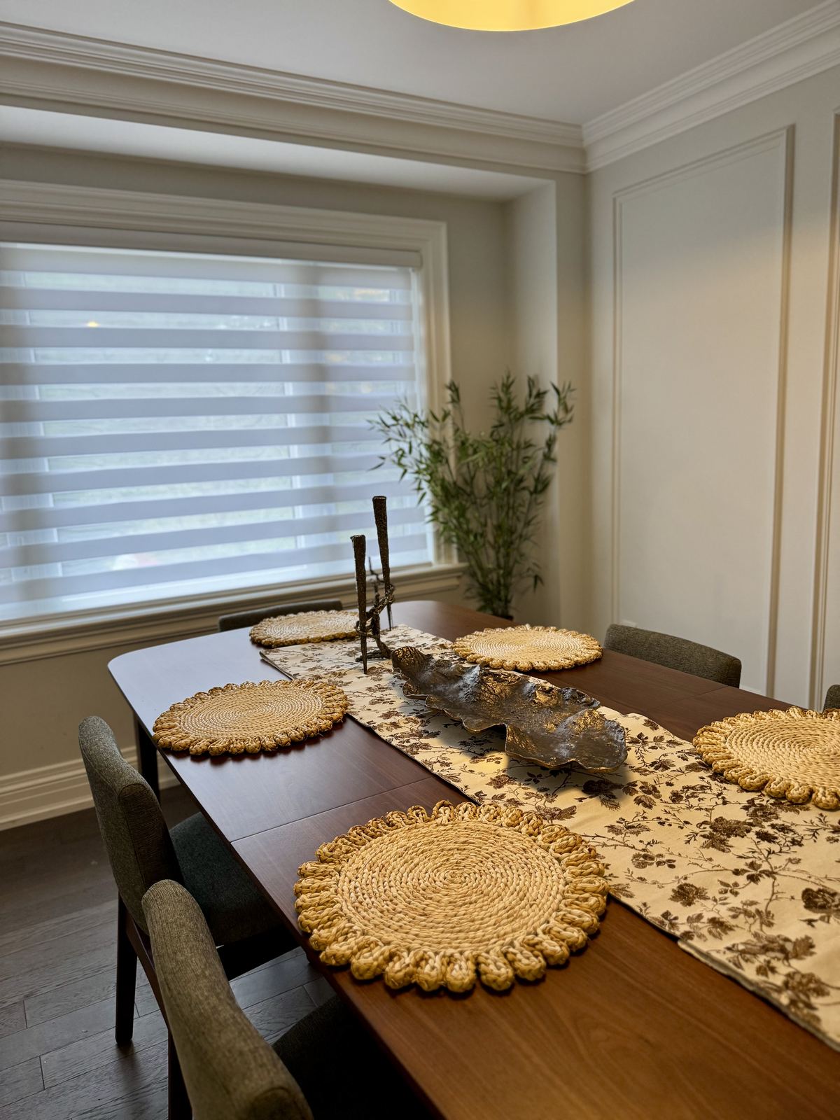
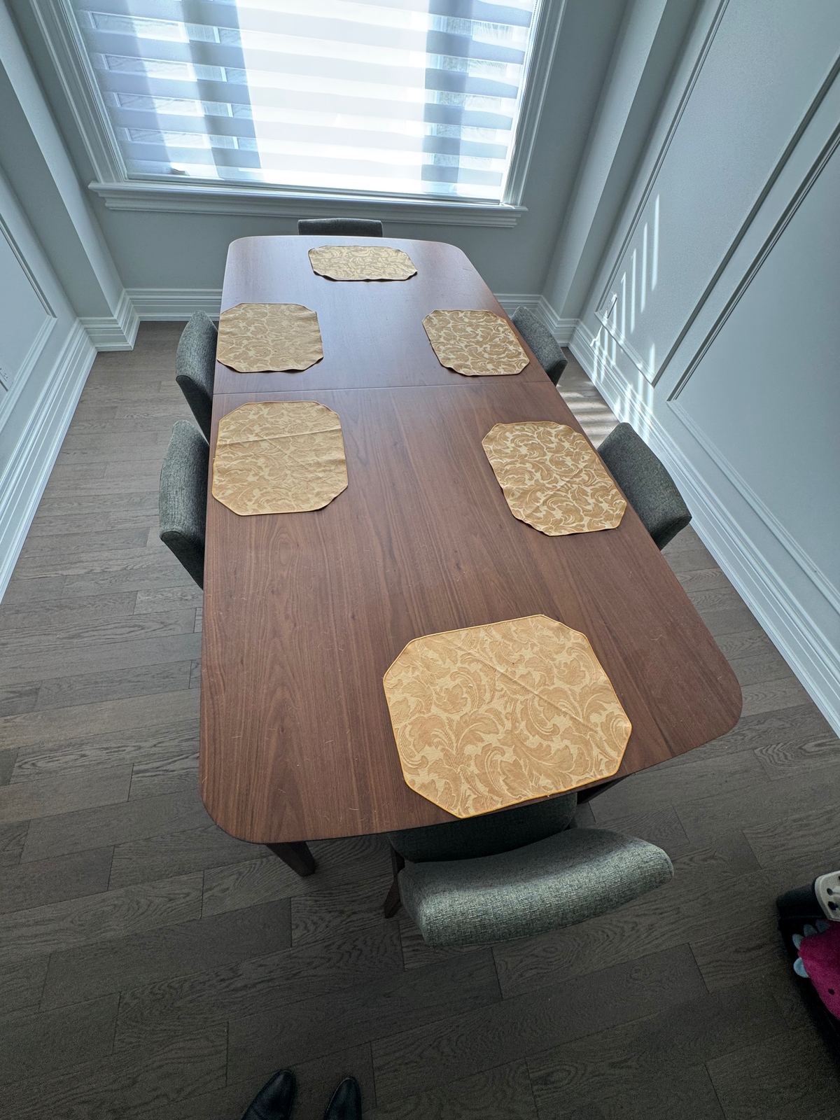
The table and chairs were already right. The room just felt cold. Warm brass lighting, a pair of round rattan mirrors, a tall plant in the corner and woven placemats with a floral table runner brought texture and warmth.

On the long wall, a large abstract canvas in olive, ochre and rust picks up the brass and wood tones and gives the room a focal point, so it now feels ready for a family dinner or a full table of guests.

  • Use what you have
  • Art & lighting
  • Styling
Home stagingFor sale

California Living: Staged to Sell

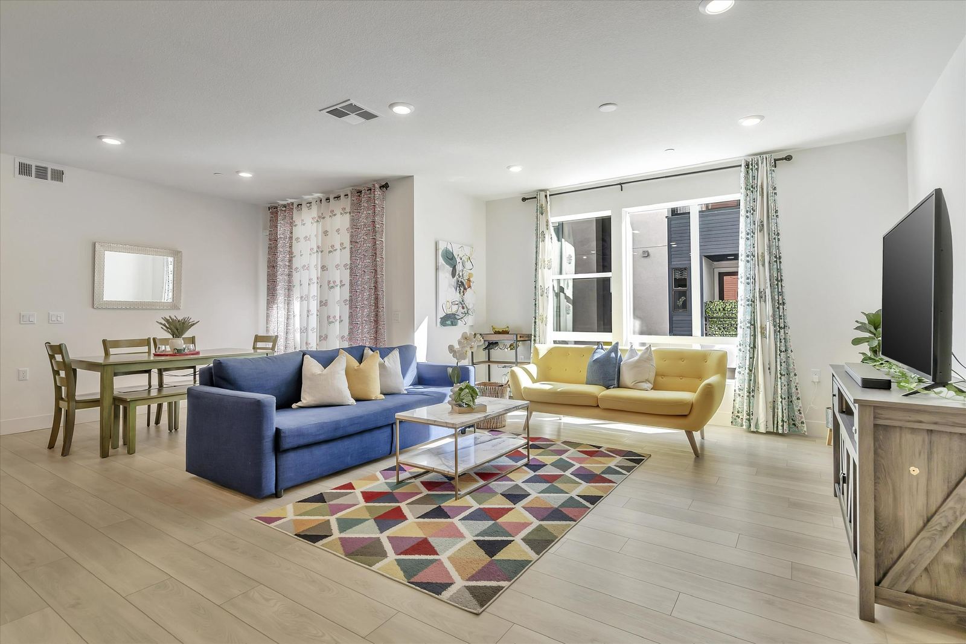
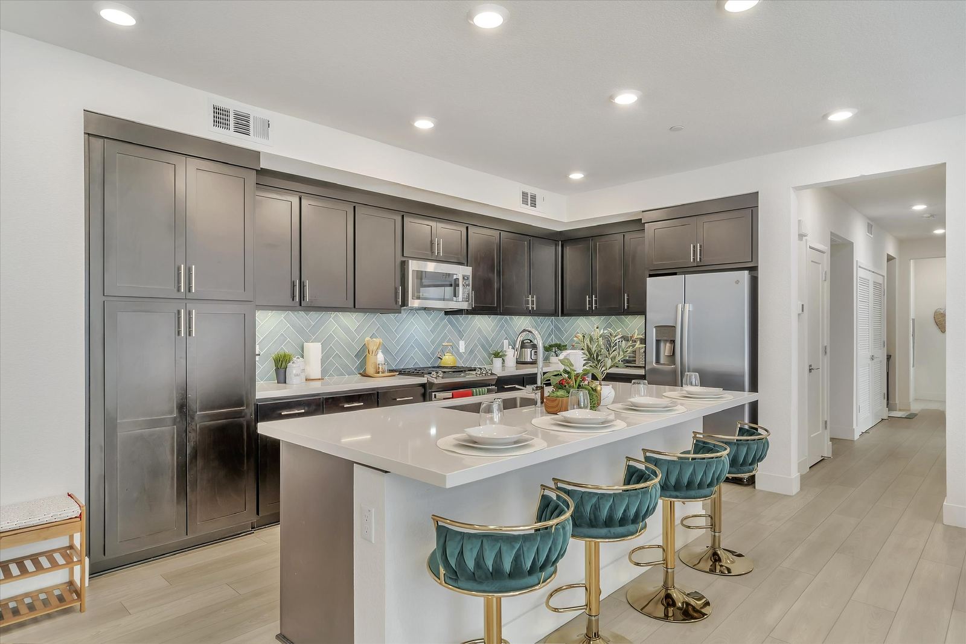
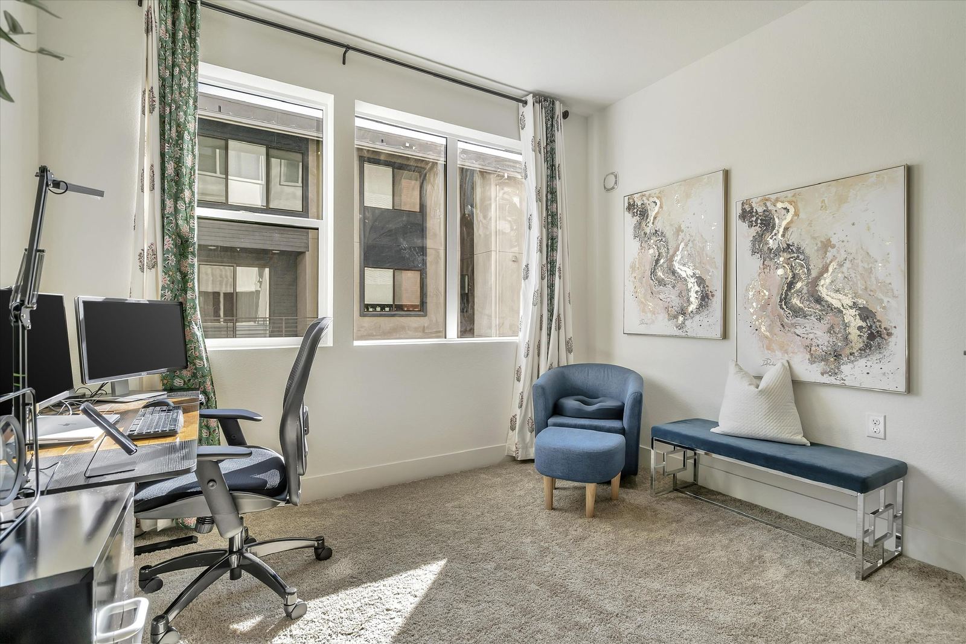
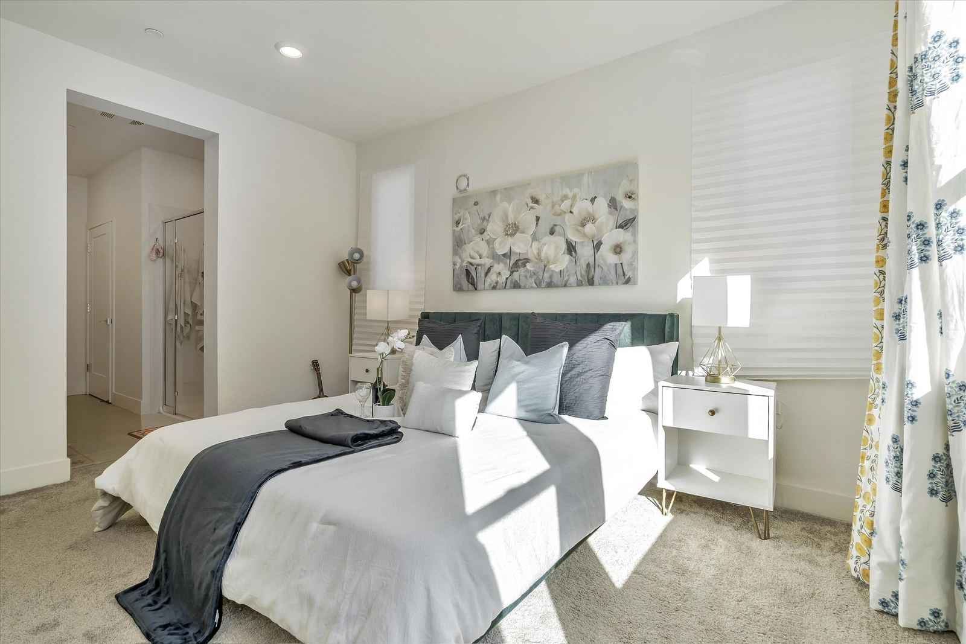
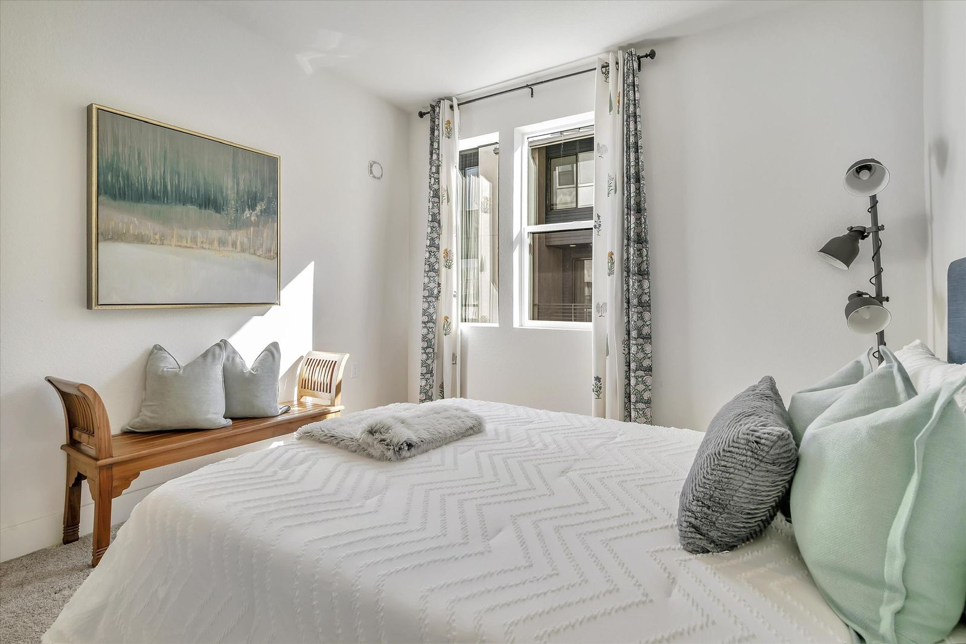
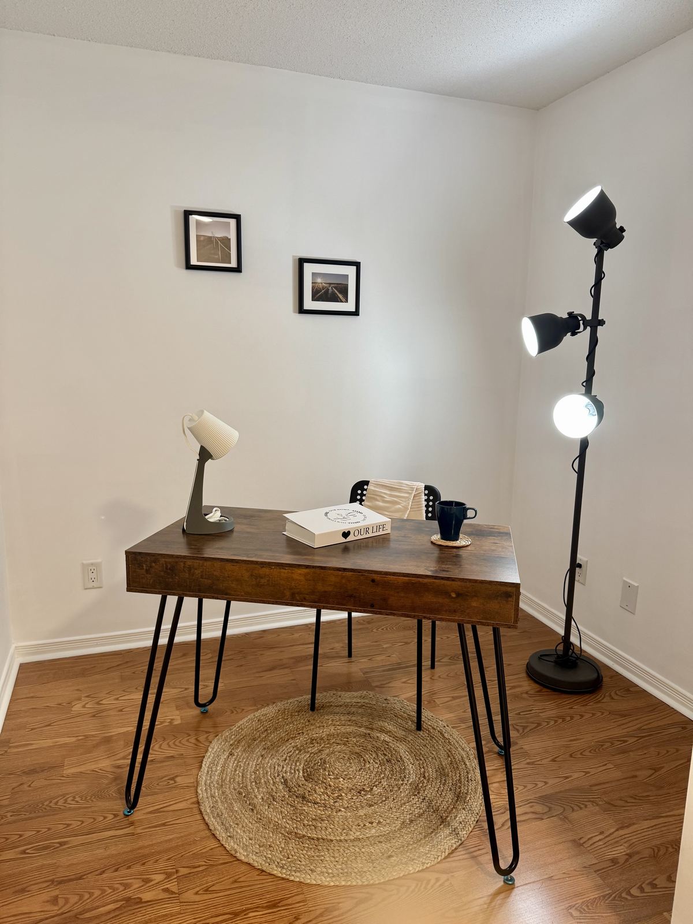
A bright, open-concept home staged for listing photos. Each room was given one clear purpose buyers could picture right away: a colourful, family-friendly living room, a kitchen styled for gathering at the island, a calm work-from-home office and restful bedrooms.
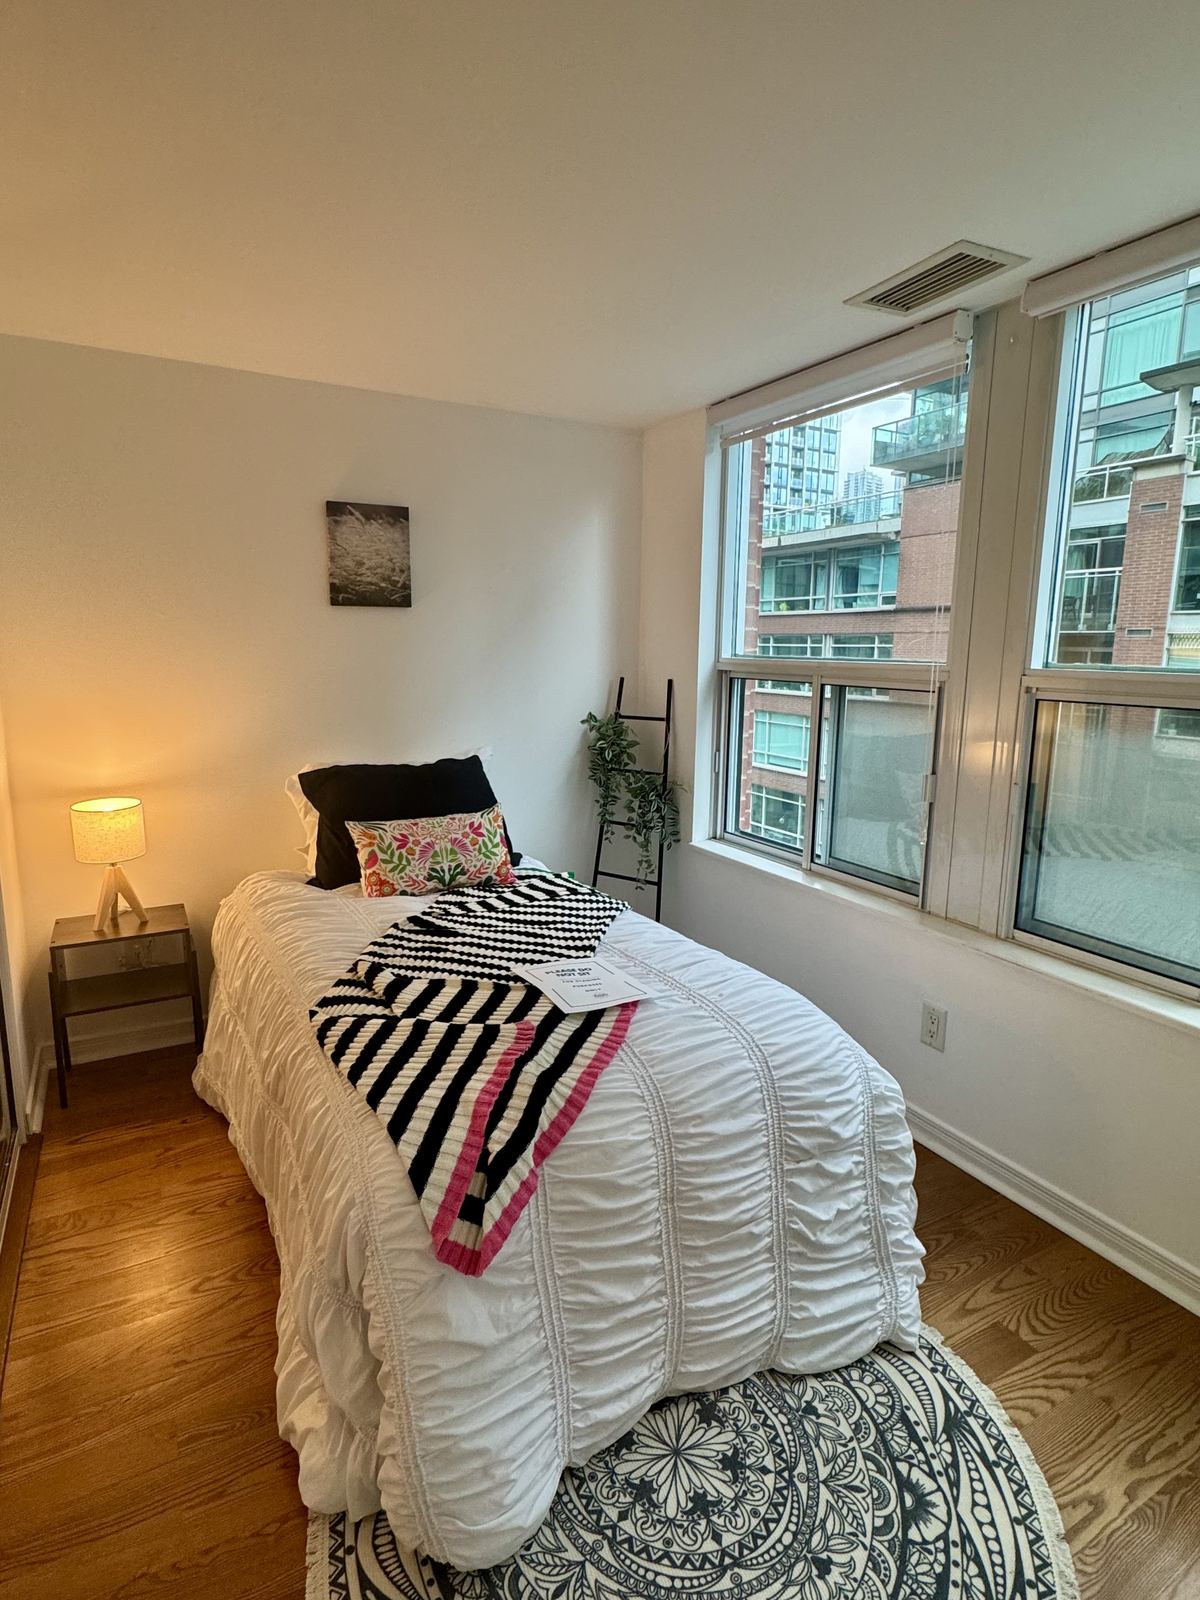
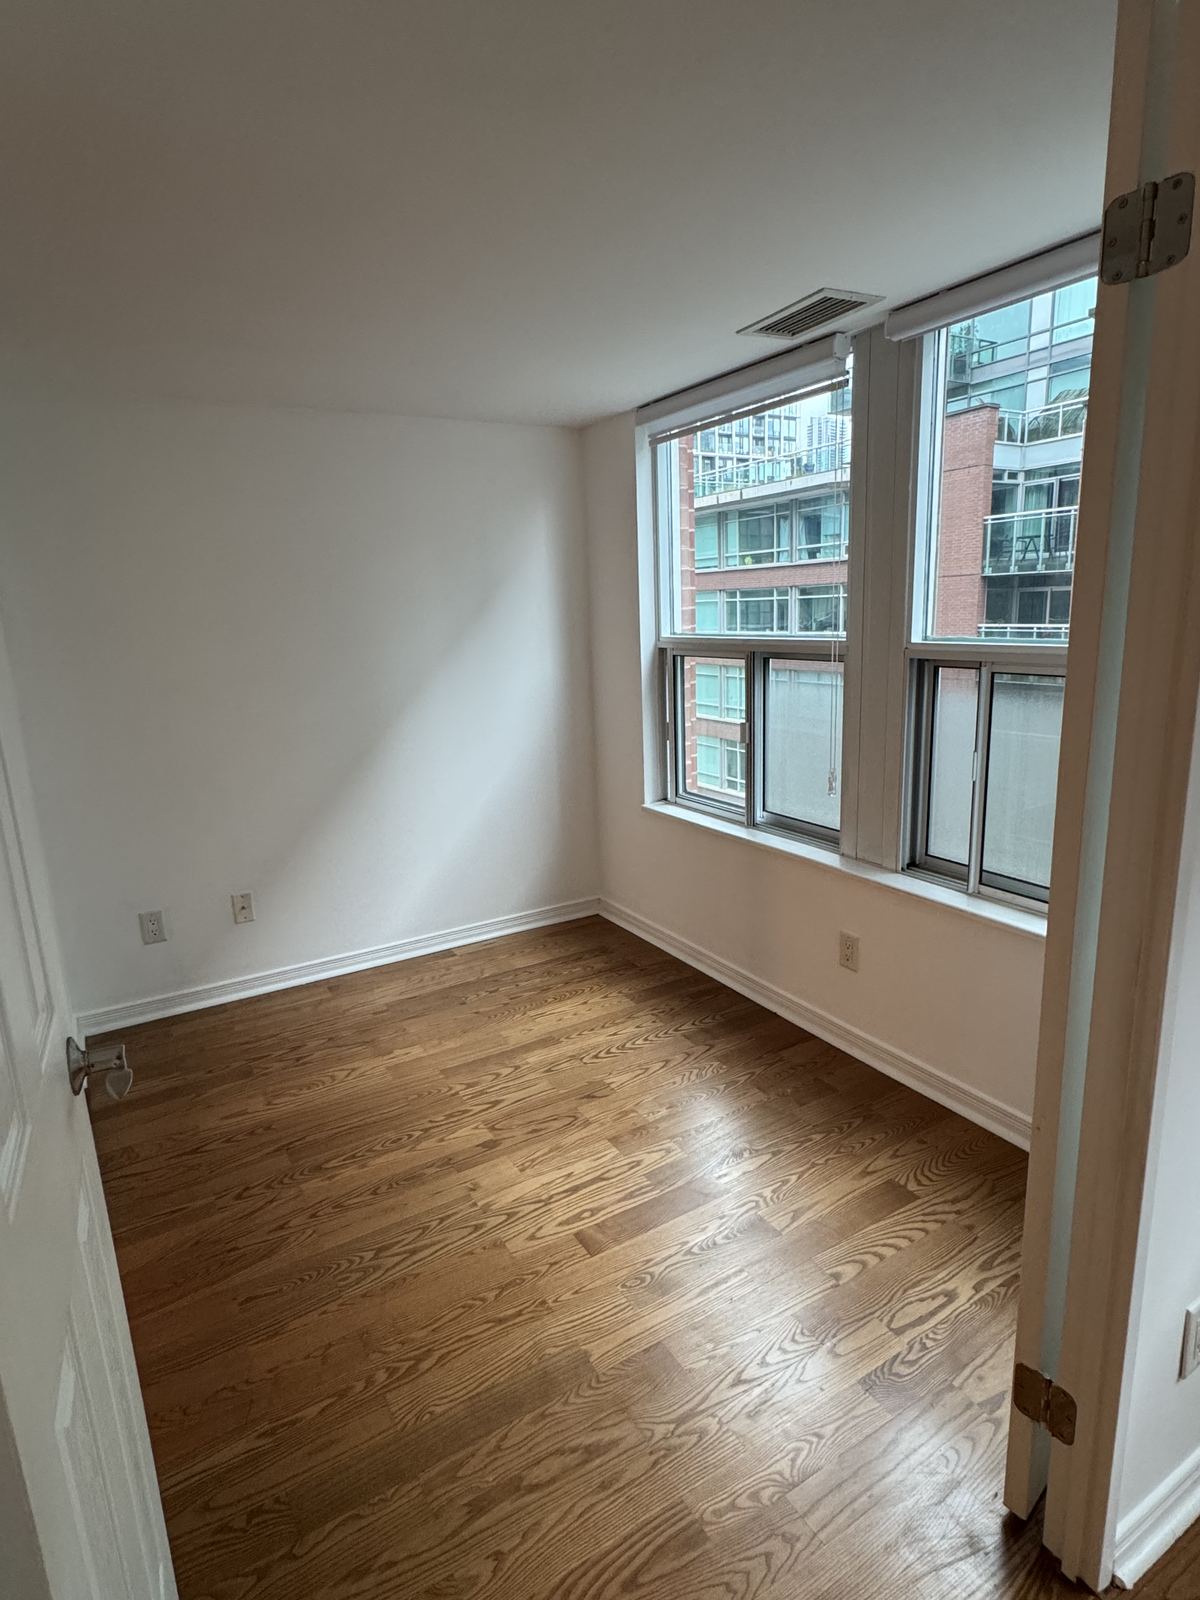
Cheerful colour and soft textiles kept it feeling like a real home, not an empty showroom.

  • Staging
  • Furniture placement
  • Styling for photos
Staging for realtors
CondoSmall-space living

The Downtown Studio

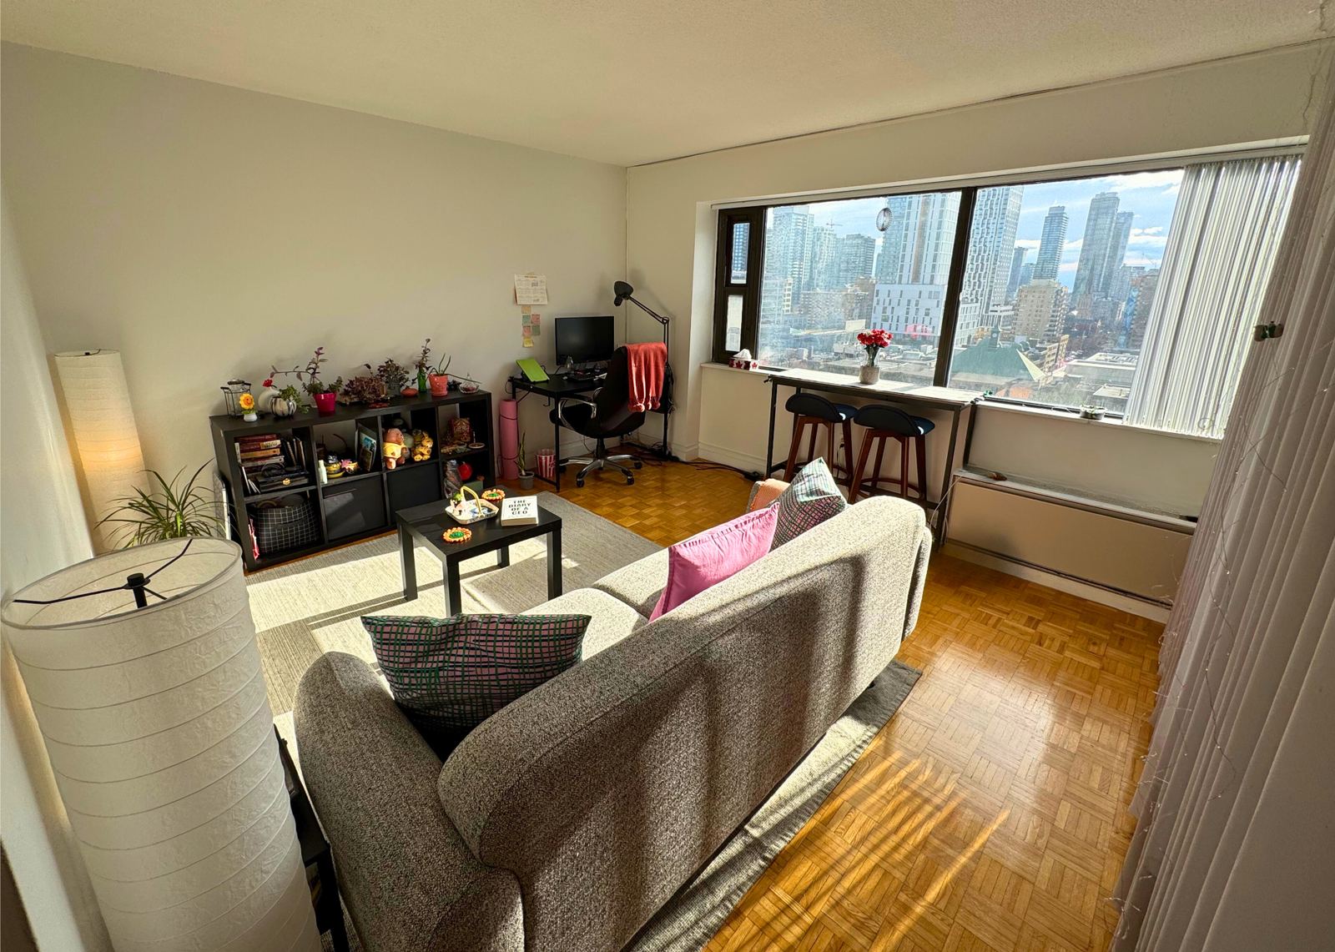
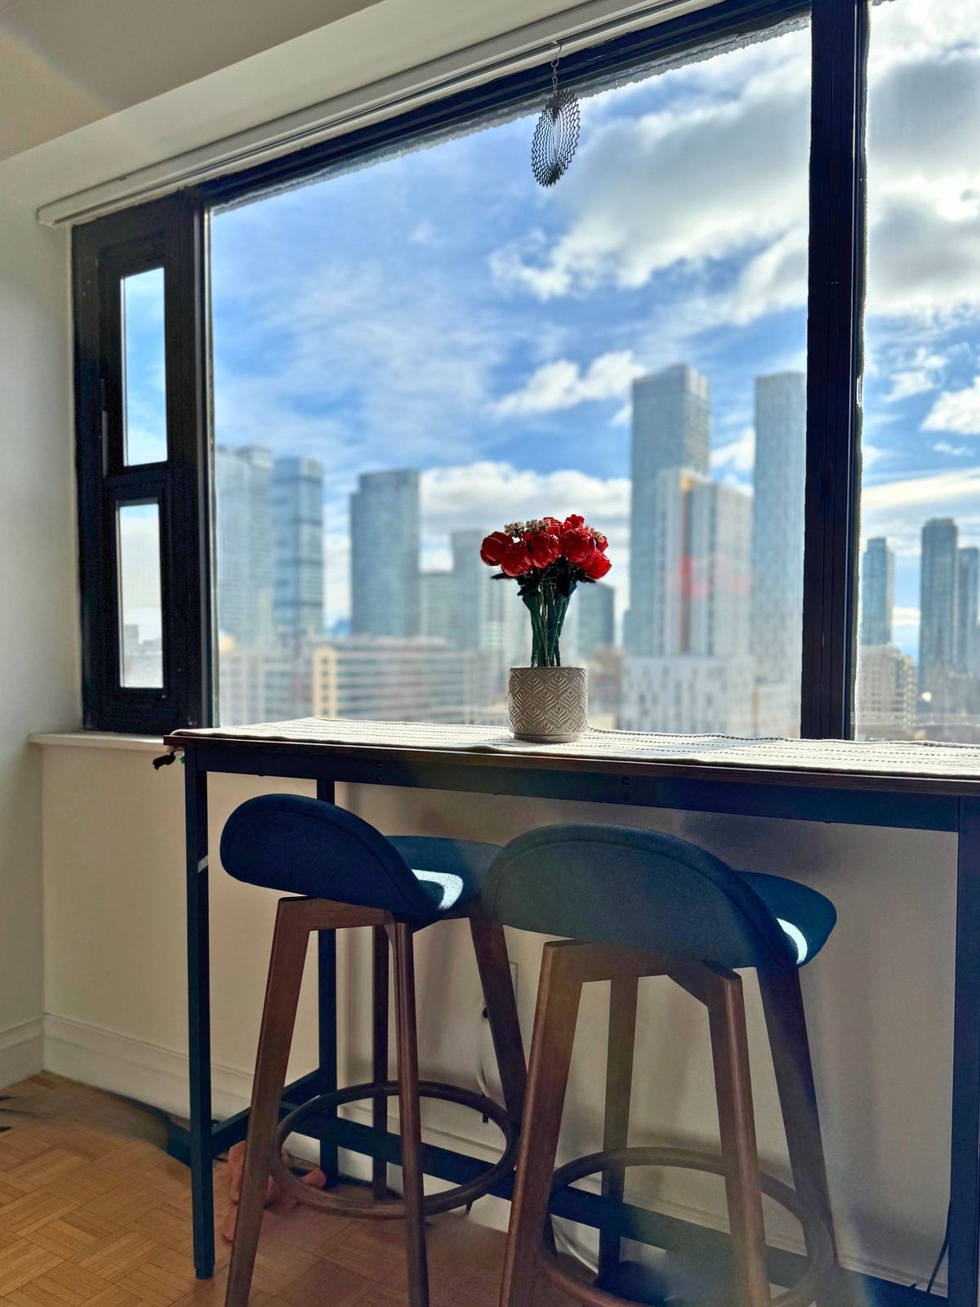
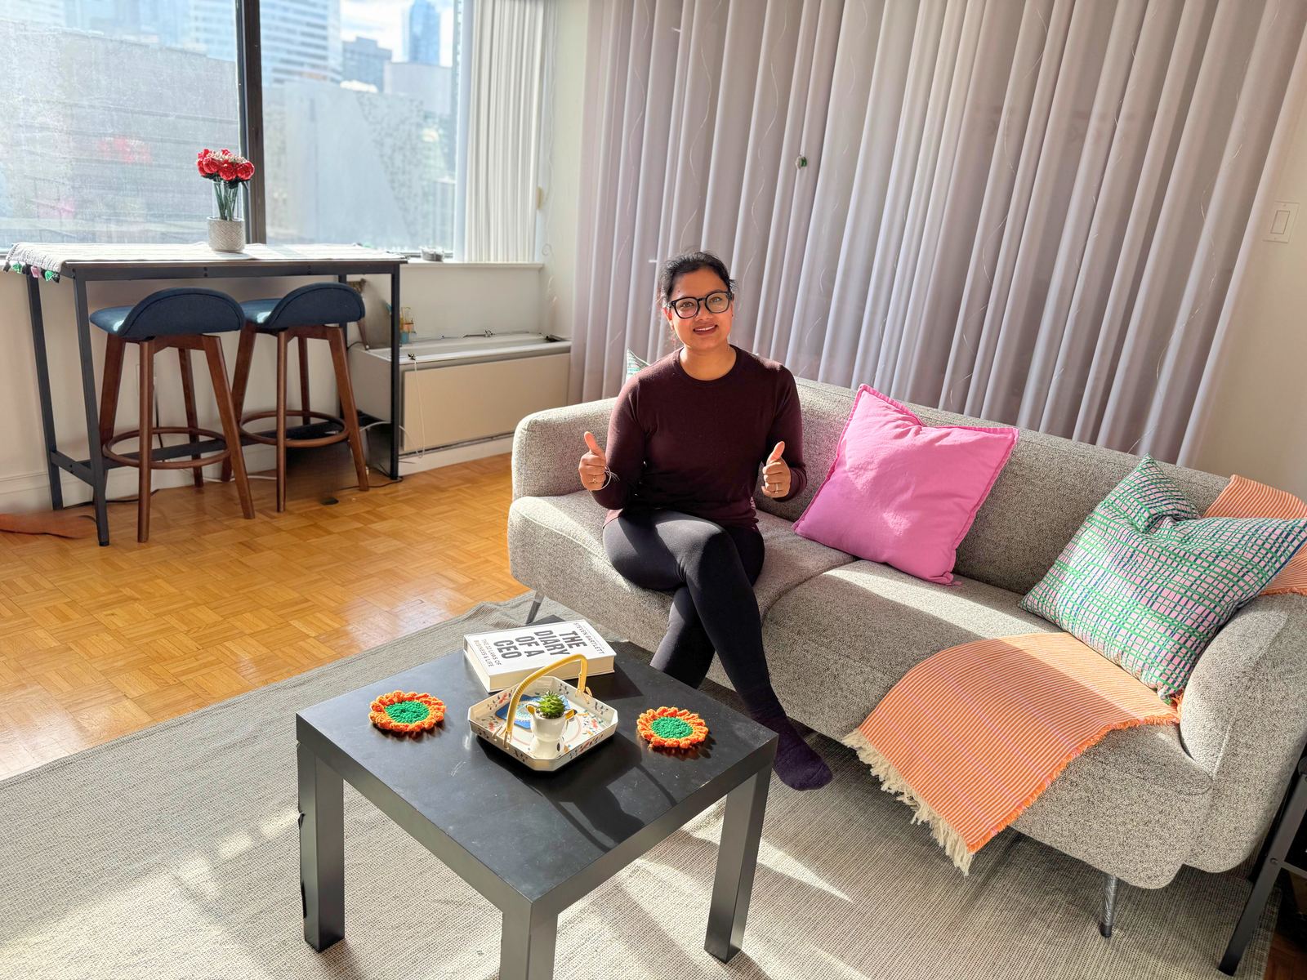
One open room had to be a living room, dining spot and workspace. We zoned it: a sofa and rug define the lounge, the window ledge became a breakfast bar with skyline views, and an open cube shelf holds plants and everyday things without closing the room in. Pink and green accents keep it bright and personal.

  • Zoning
  • Small-space layout
  • Styling
Condo stagingFor sale or lease

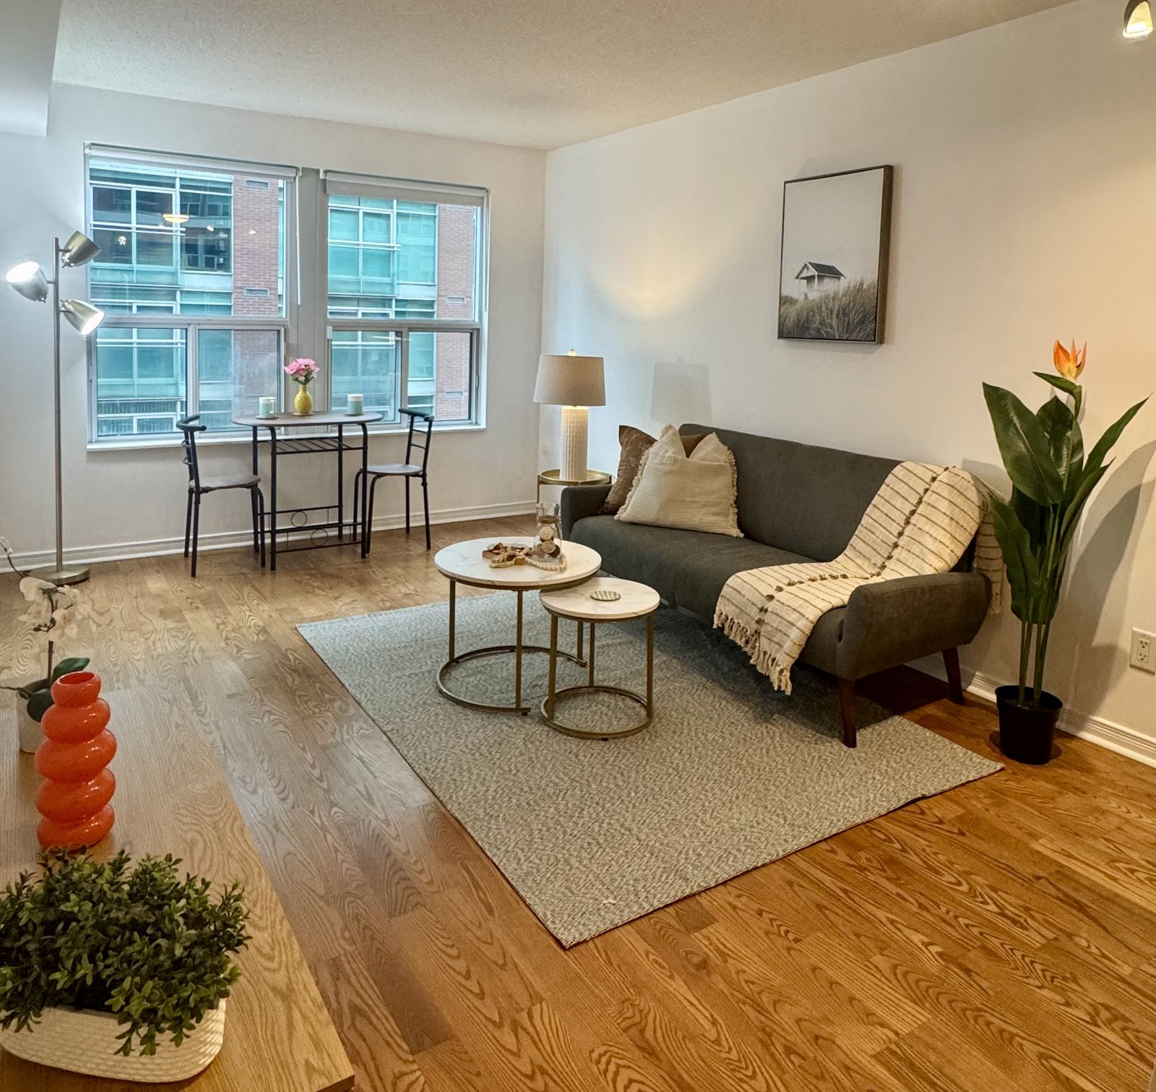
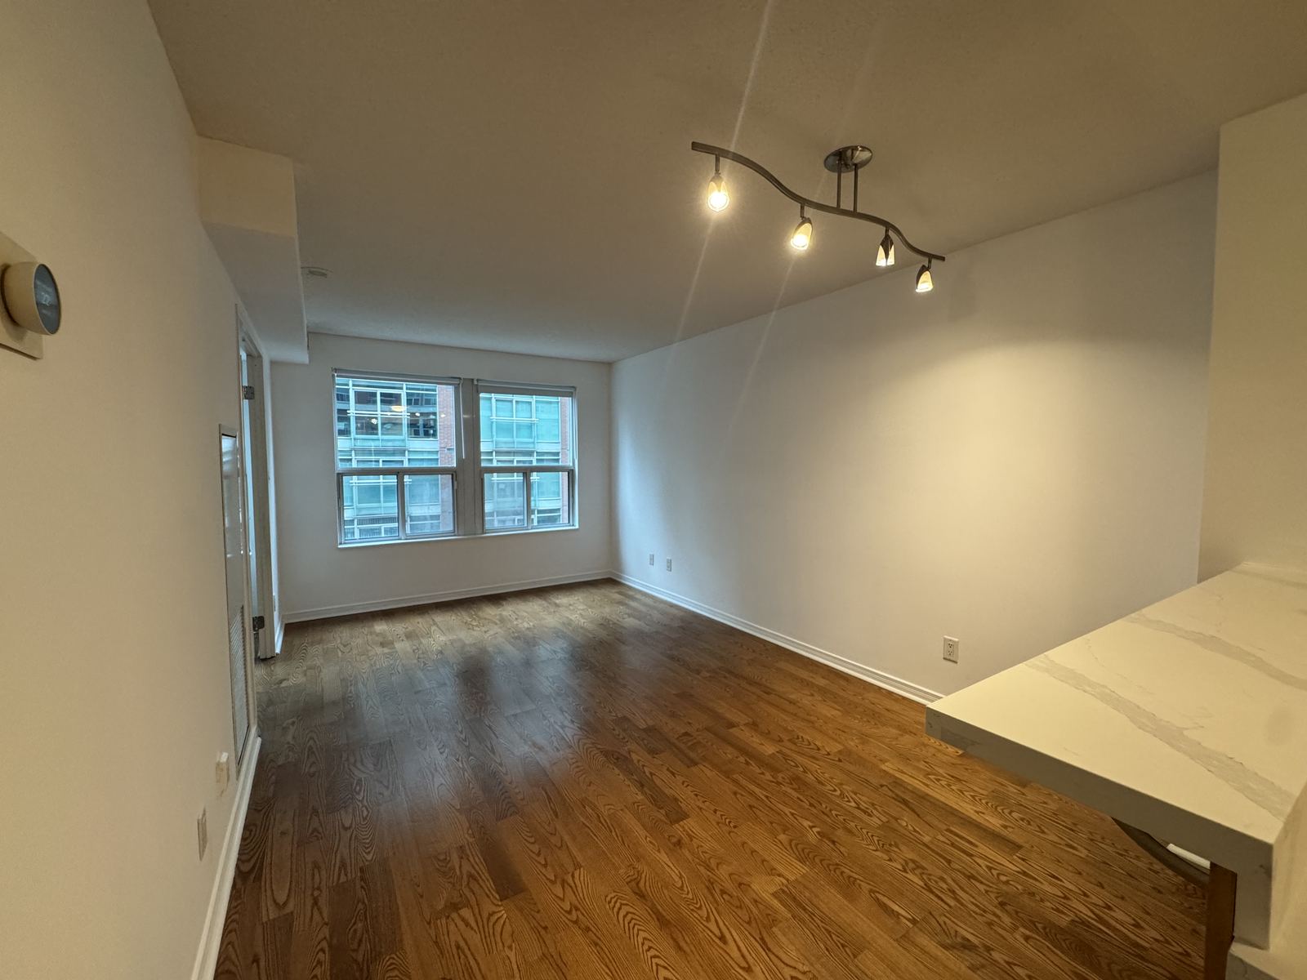
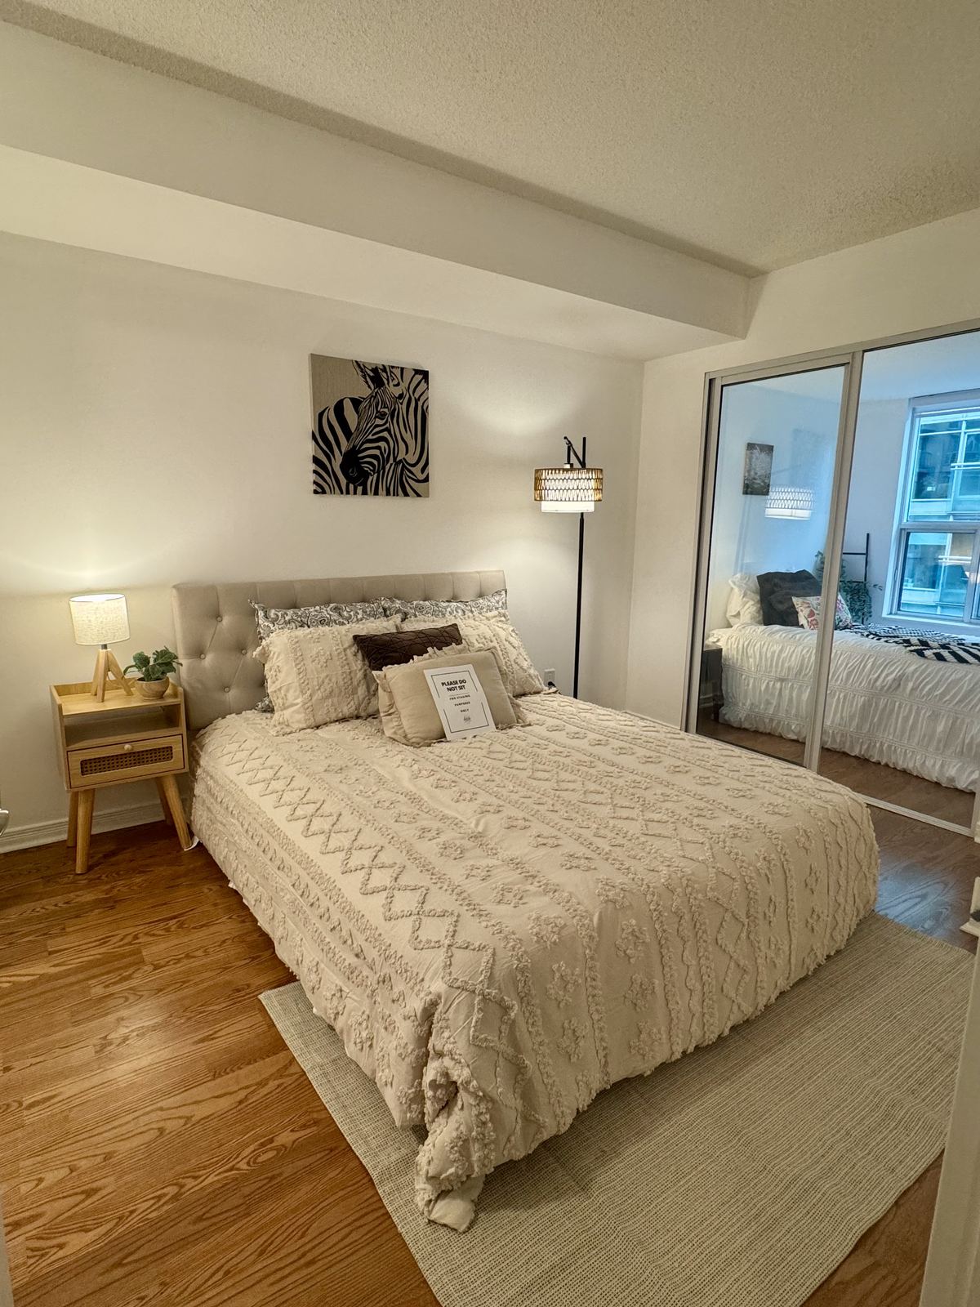
Downtown Condo, Staged

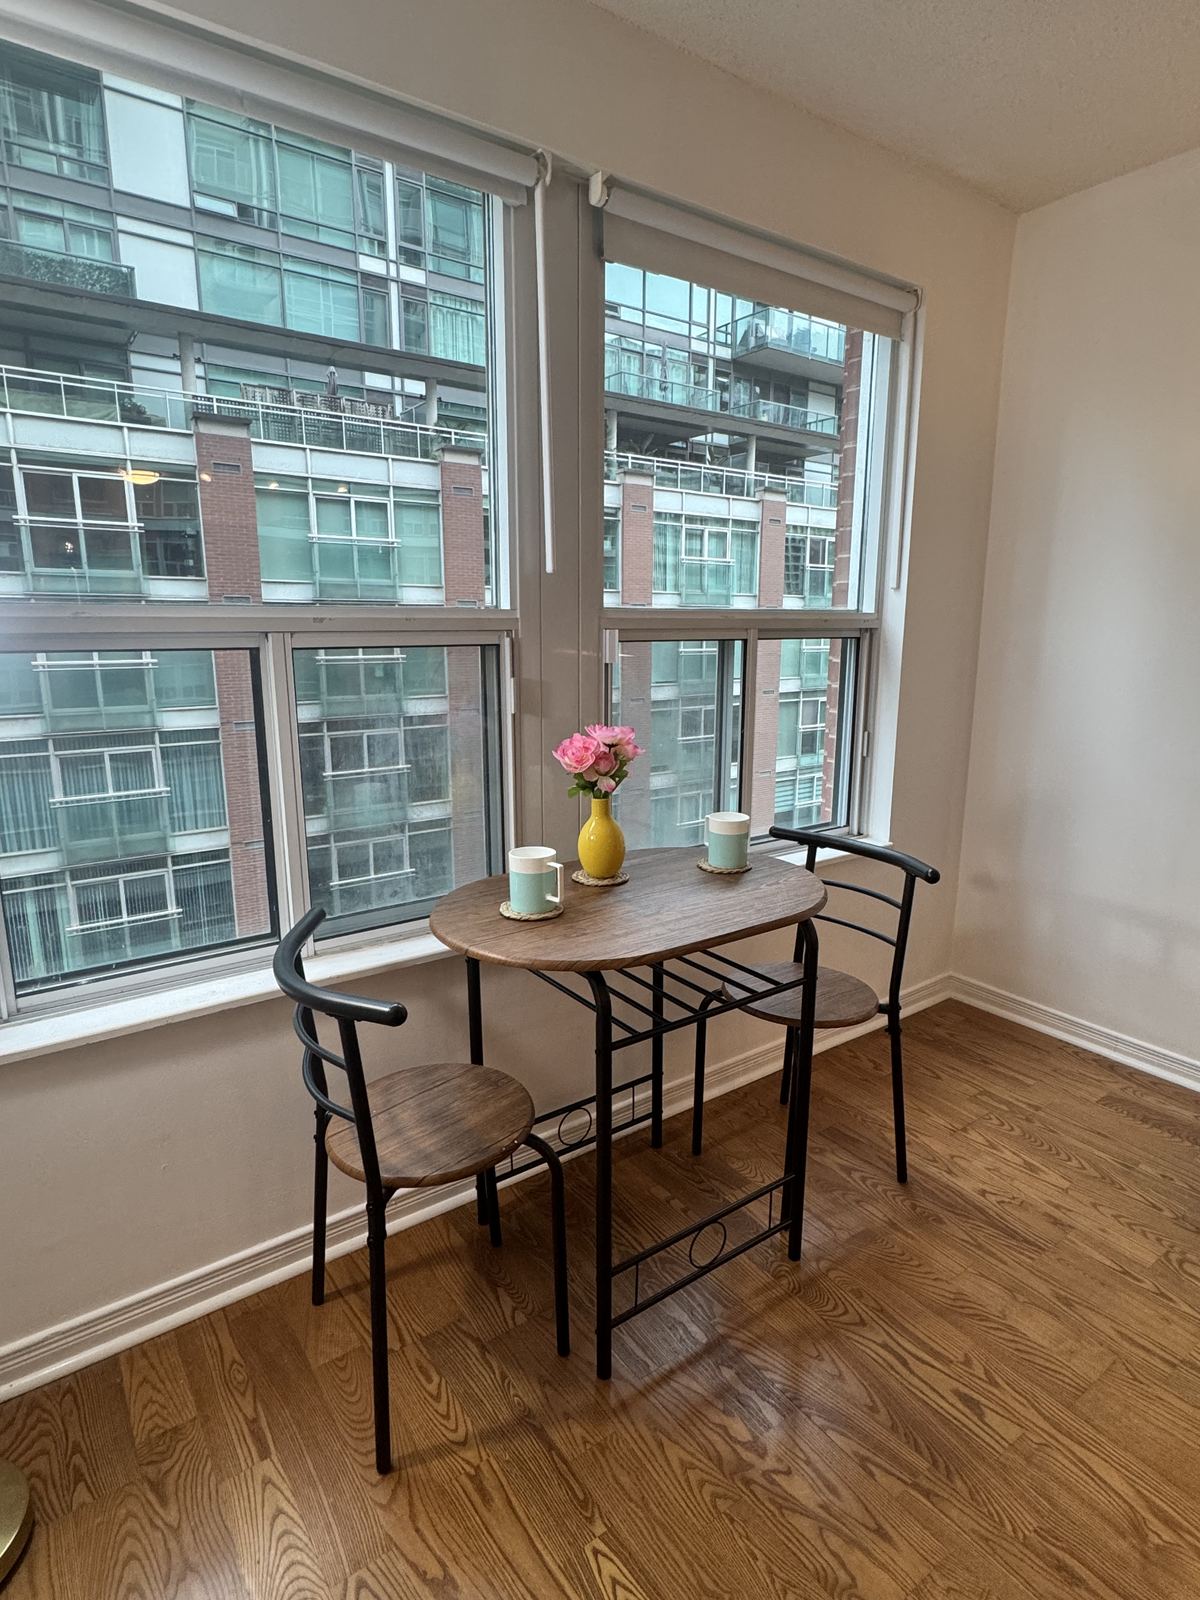
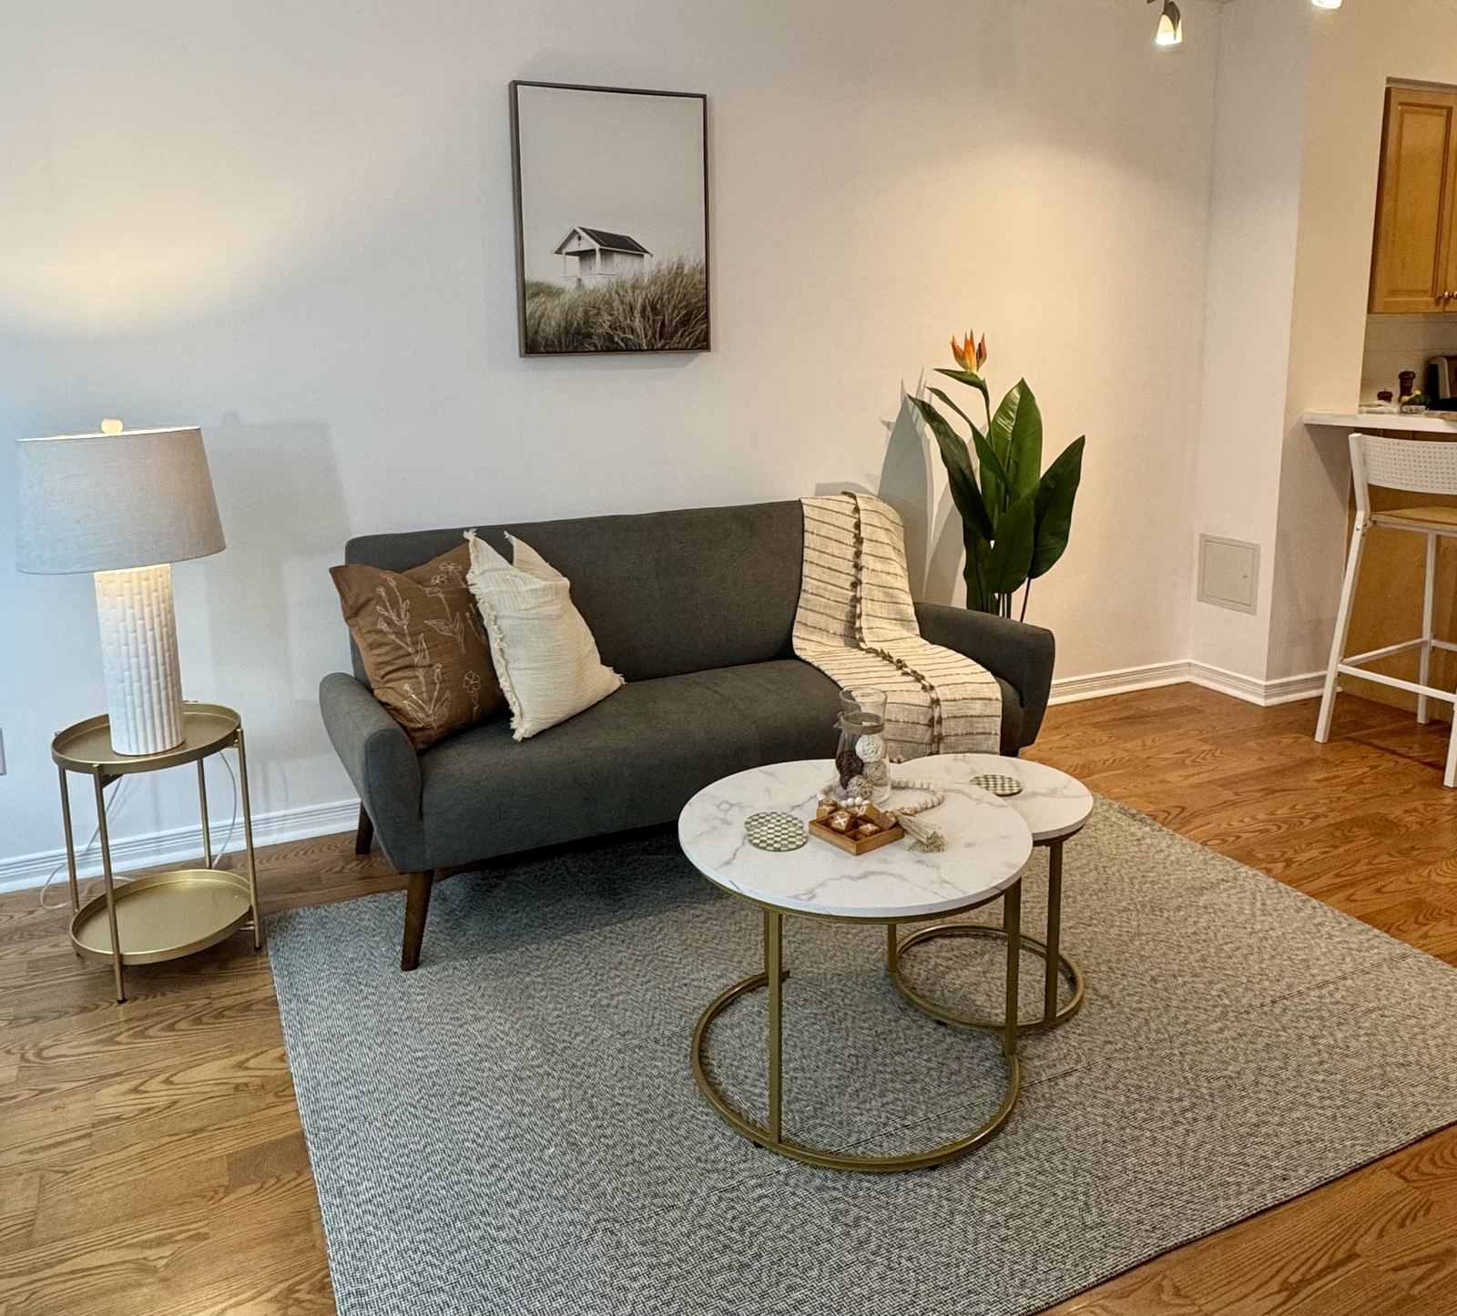
An empty downtown condo: long, narrow rooms, bare walls and nothing to show buyers how the space could be lived in. We staged every room with a clear purpose. A compact sofa, nesting tables and a soft rug define the living room. A bistro table by the window creates a breakfast nook with a city view. The den became a home office, and both bedrooms got layered, inviting bedding.

Small-scale furniture kept the walkways open, so the condo reads as bright and roomy in photos and in person.

  • Staging
  • Small-space layout
  • Styling for photos
Staging for realtors
BedroomsStyling

The Bedroom Makeover

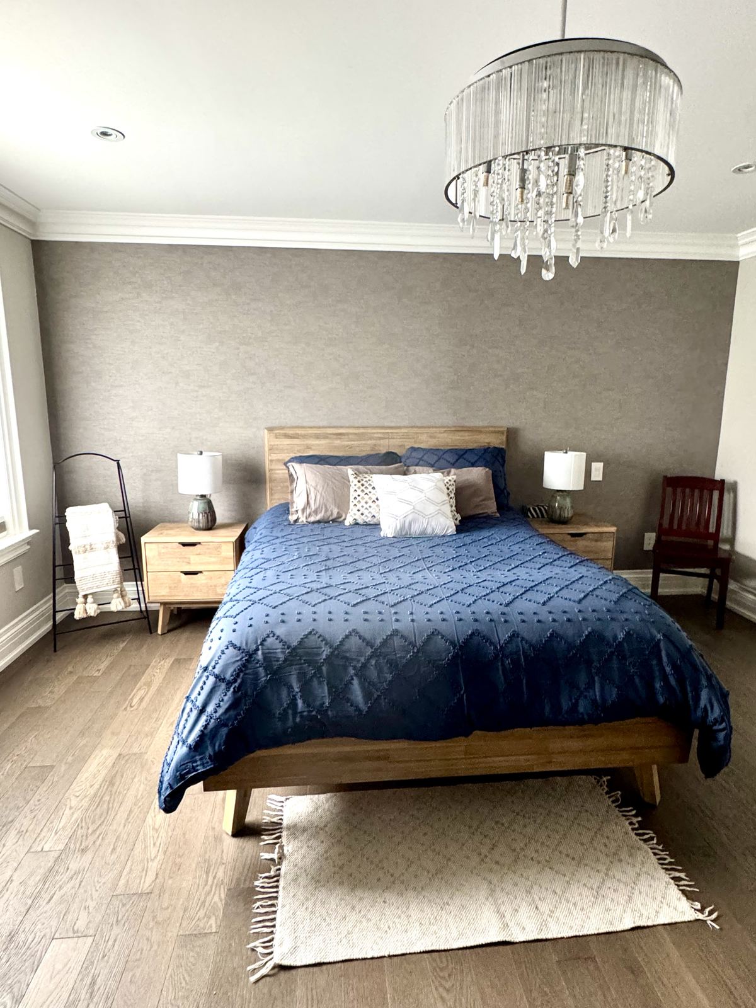
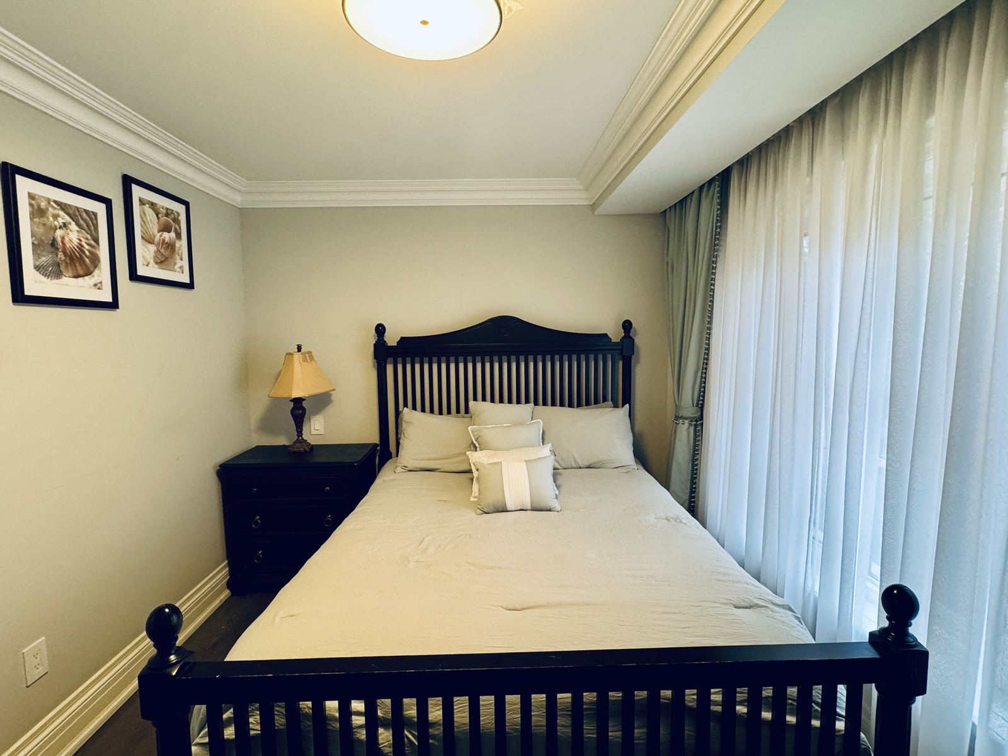
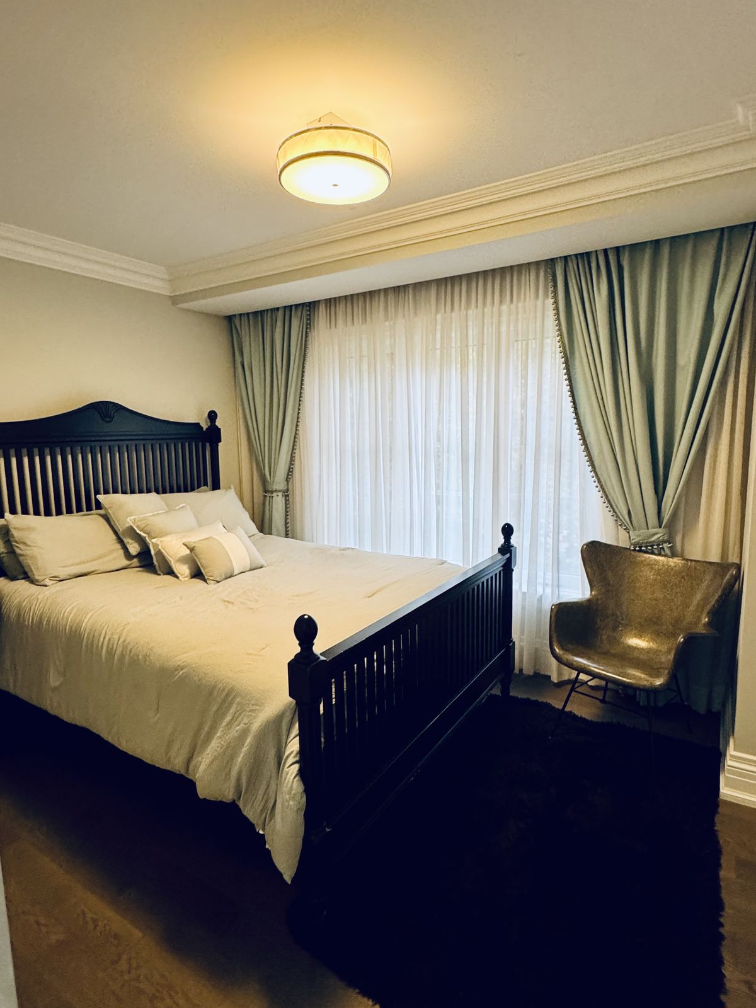
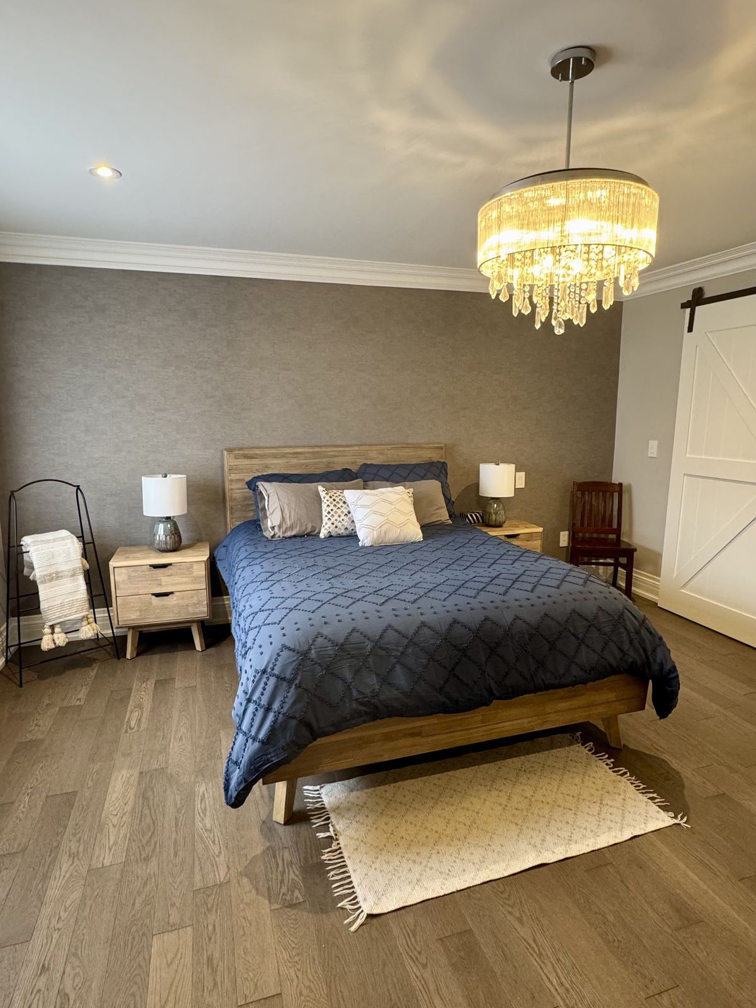
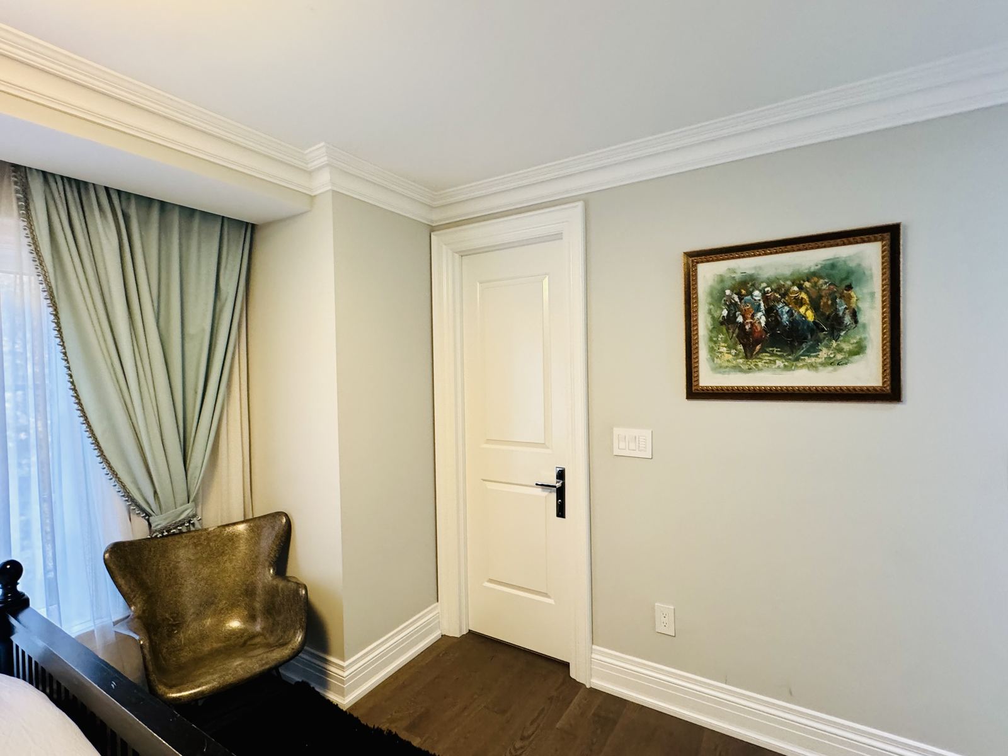
Two bedrooms, two moods. In the primary, a textured wallpaper wall, a crystal chandelier and a deep navy quilt on a natural wood bed make the room feel calm and a little bit grand. In the second bedroom, a classic black spindle bed, soft sage drapes and a gallery of framed art create a cozy, collected feel.

  • Bedding & textiles
  • Lighting
  • Art
  • Styling
Guest roomStyling

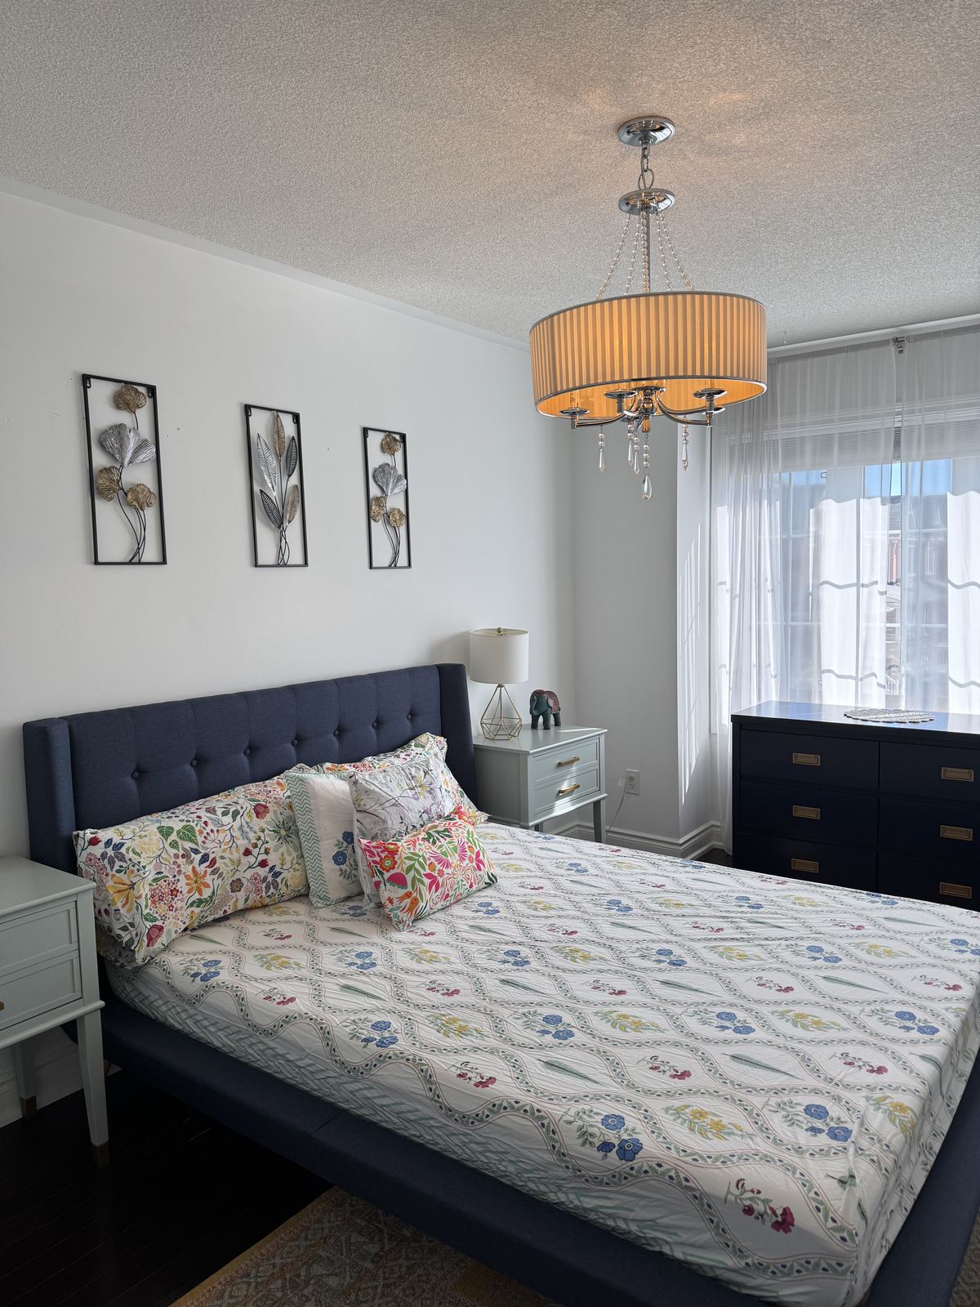
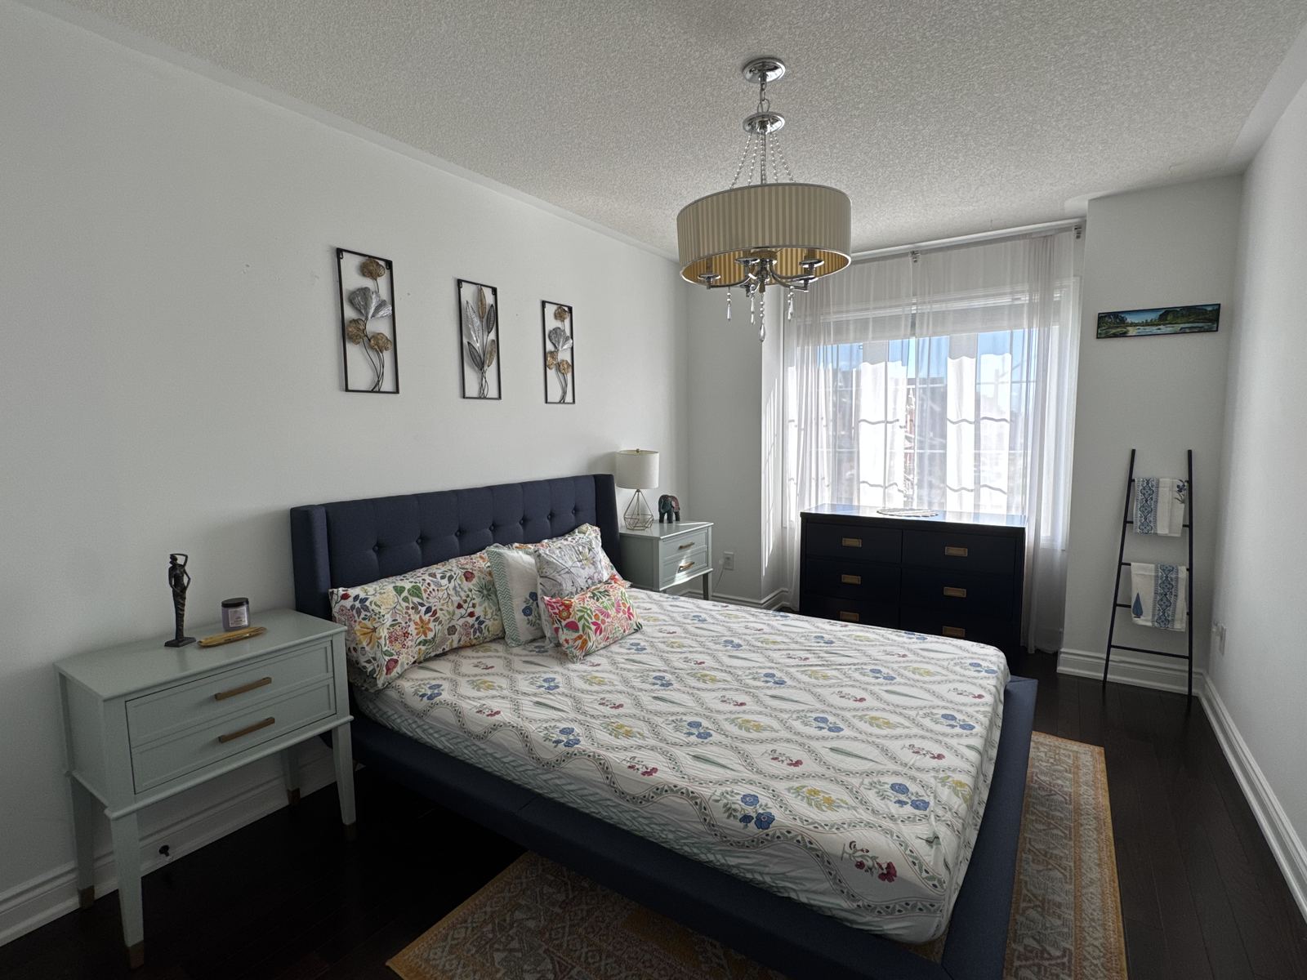
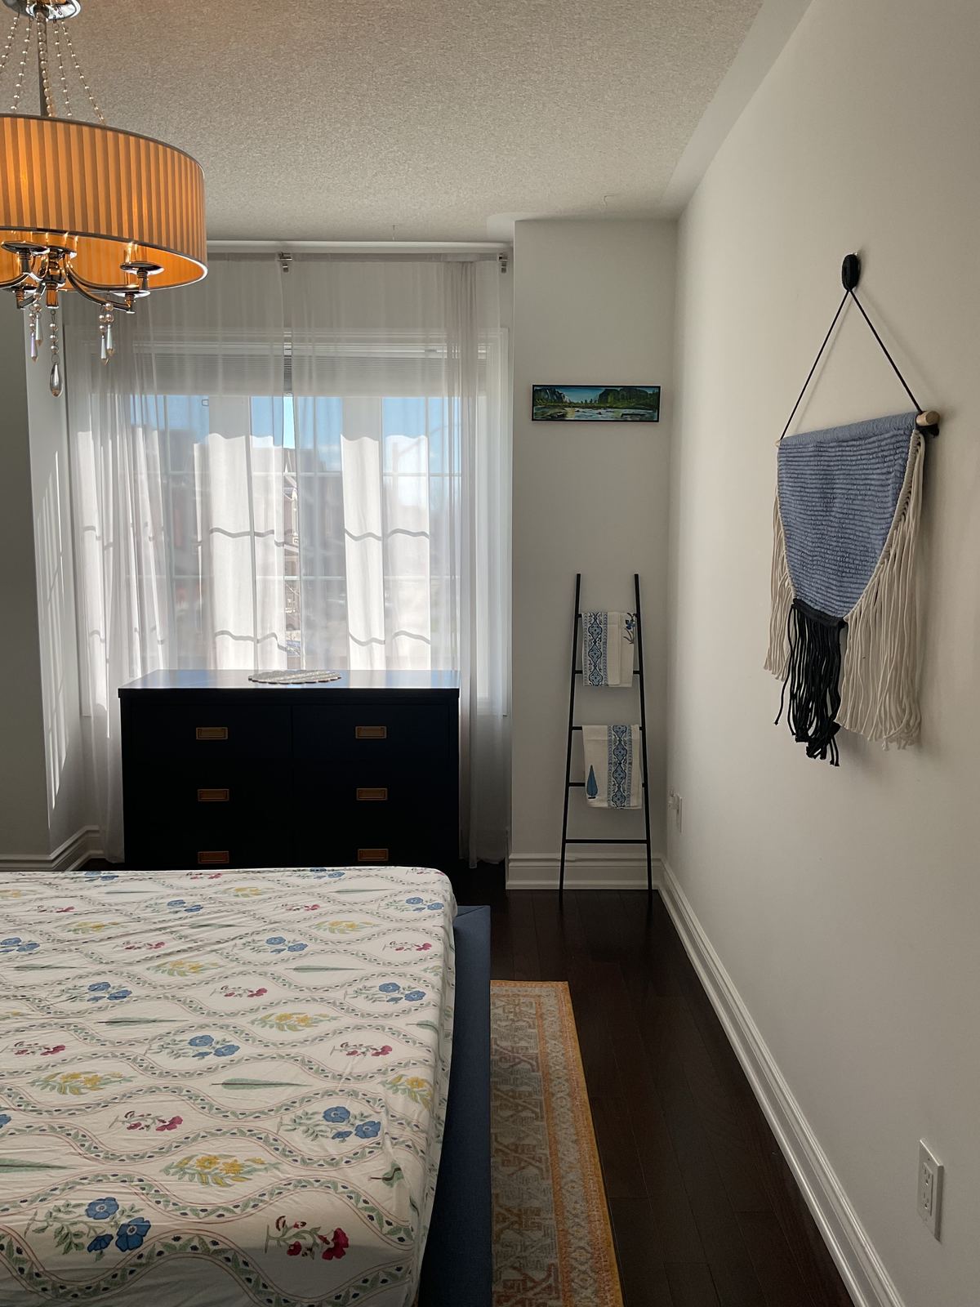
A Guest Room Ready for Visits

A spare room set up so visiting family feel truly welcome. A navy upholstered bed, soft mint nightstands and cheerful floral bedding set the tone. A ladder for fresh towels, a woven wall hanging and metal leaf art keep it personal without crowding the space.

  • Guest-ready
  • Bedding & textiles
  • Styling
Feature wallHand-painted mural

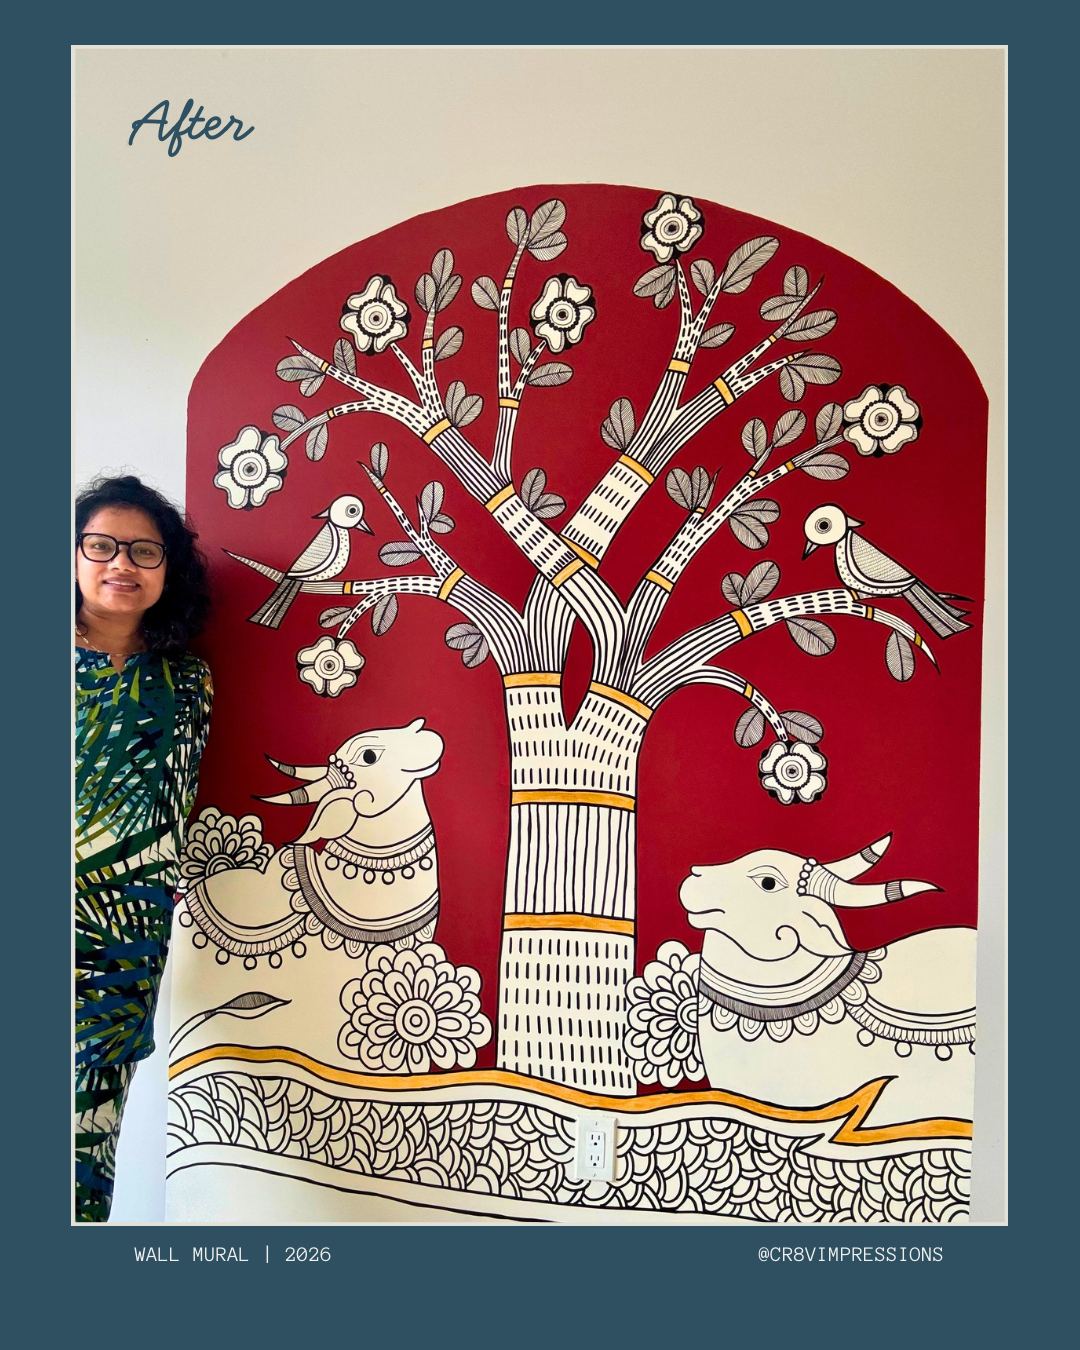
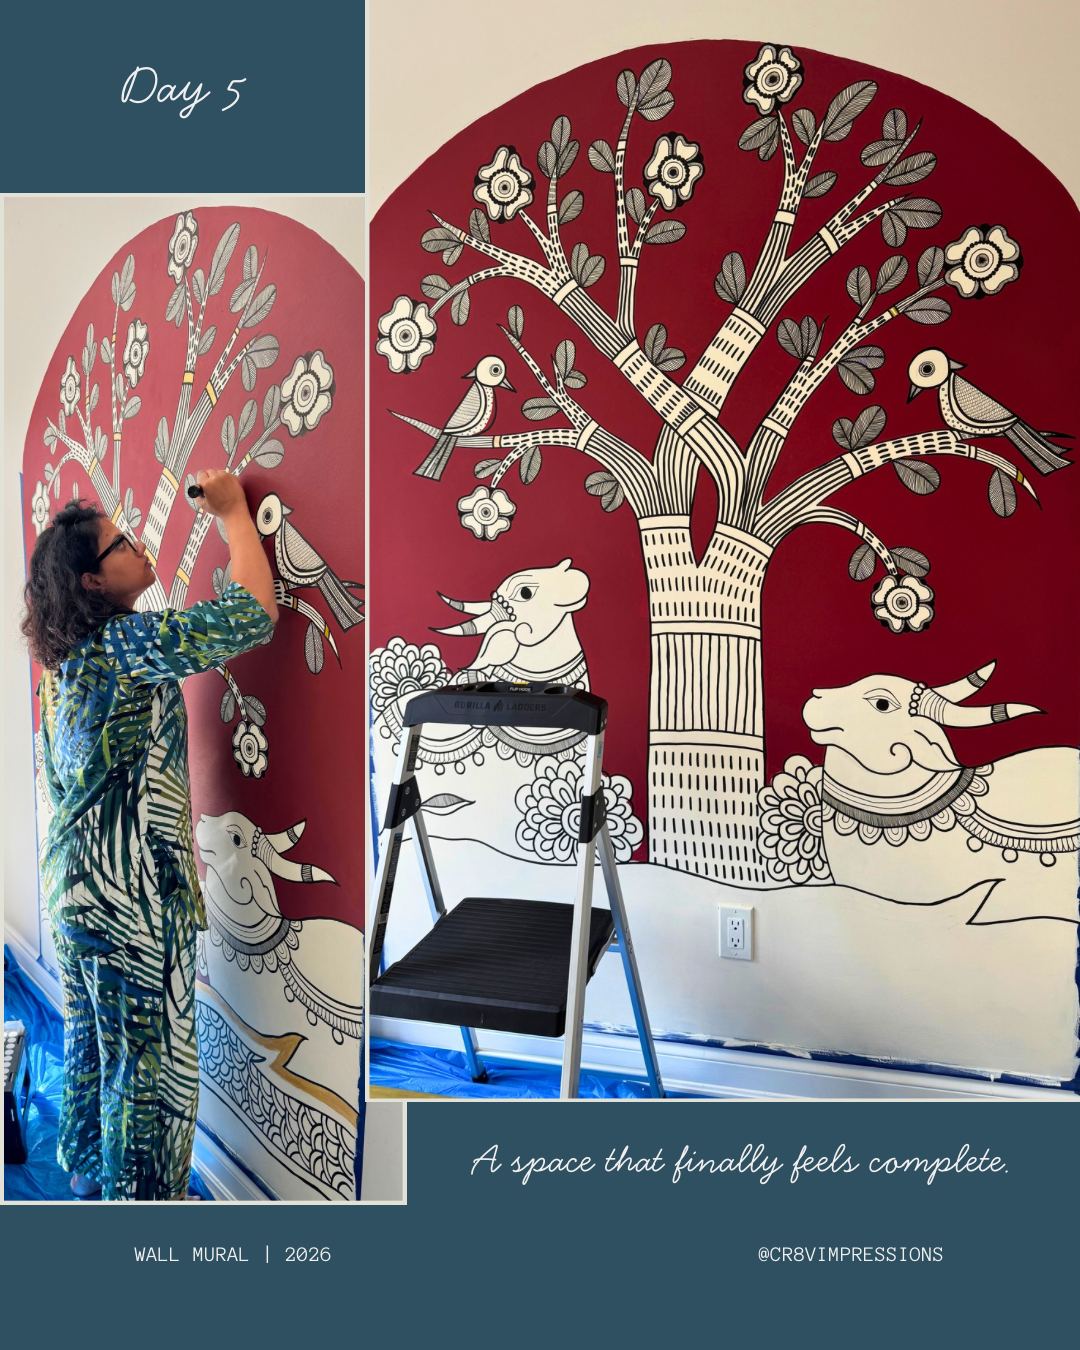
The Kalamkari Dining Wall

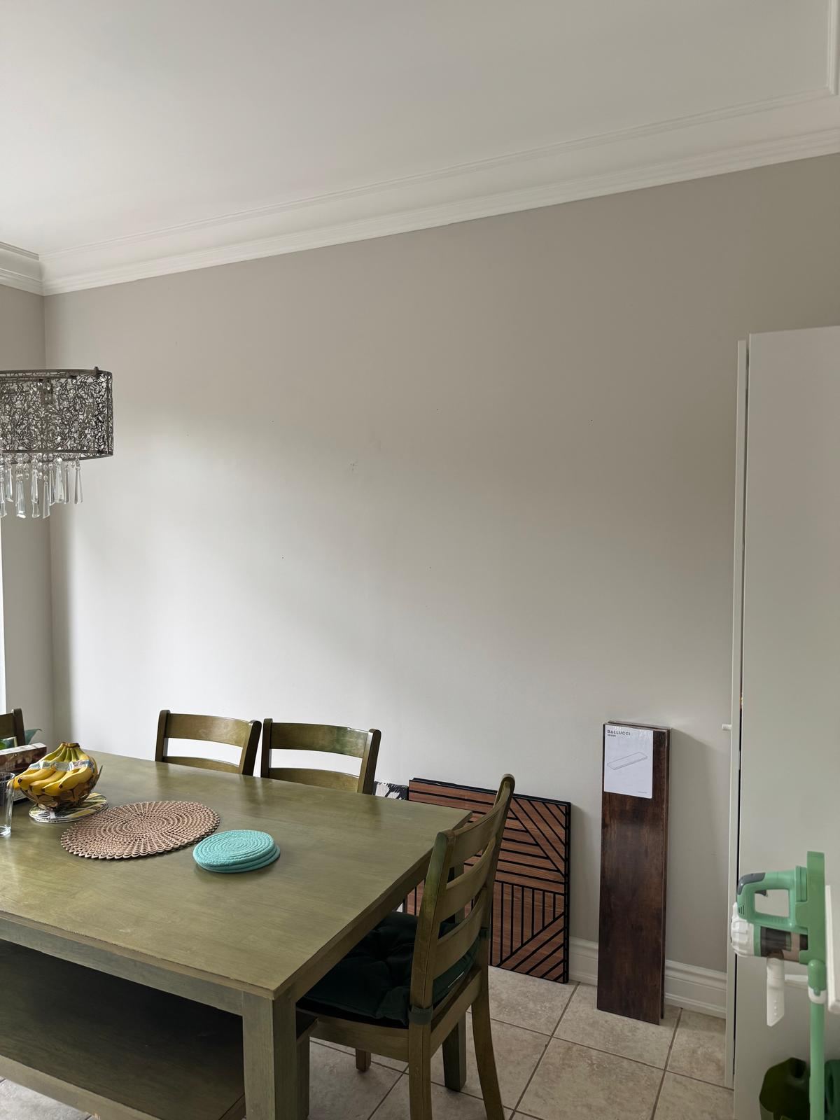
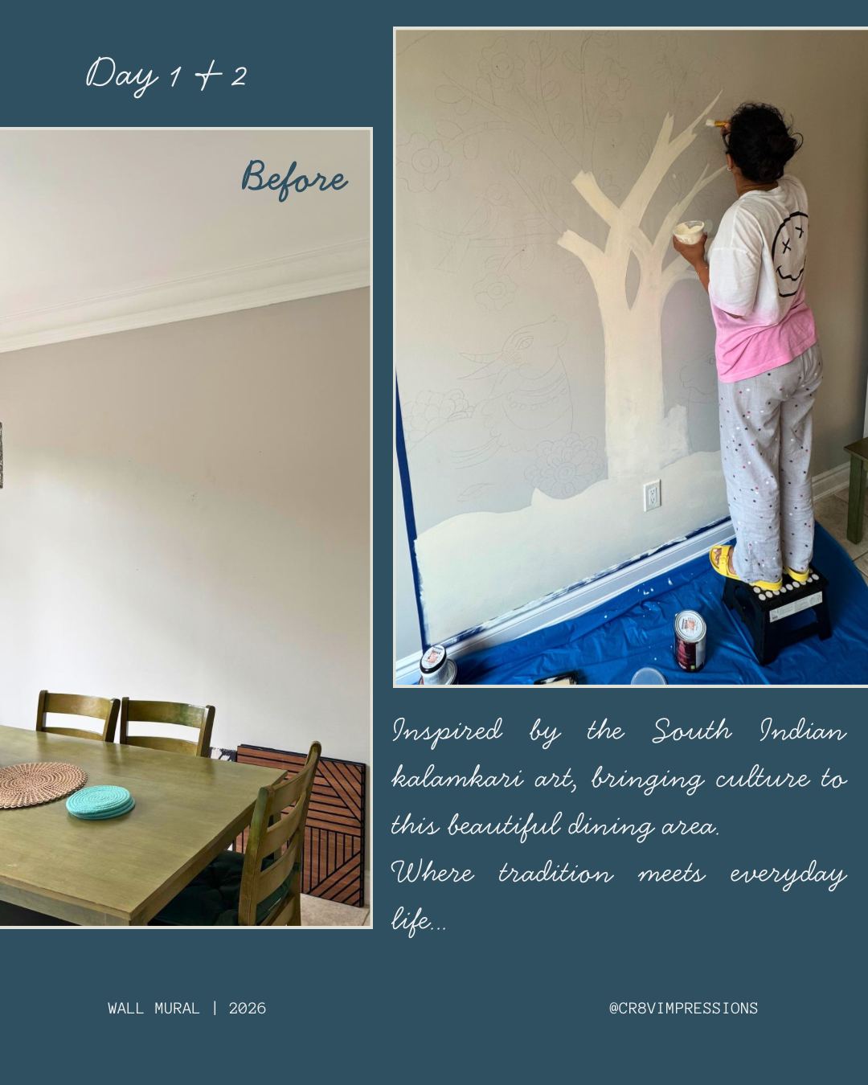
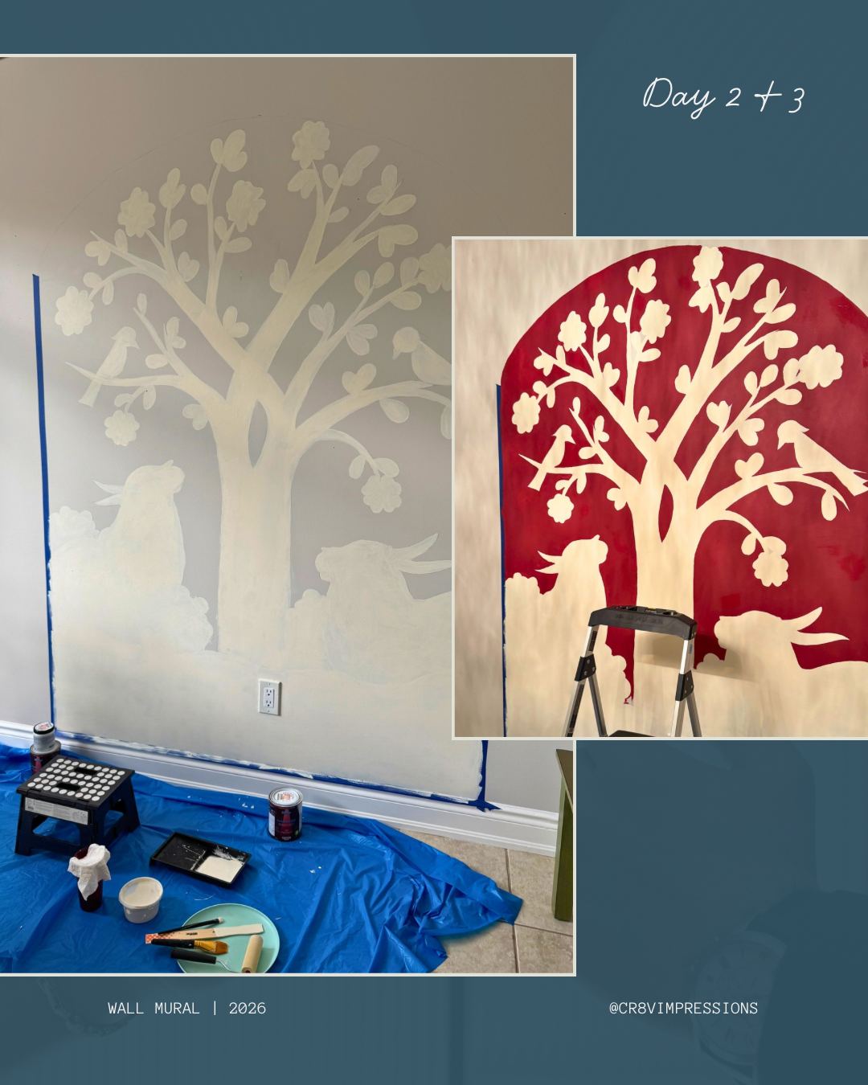
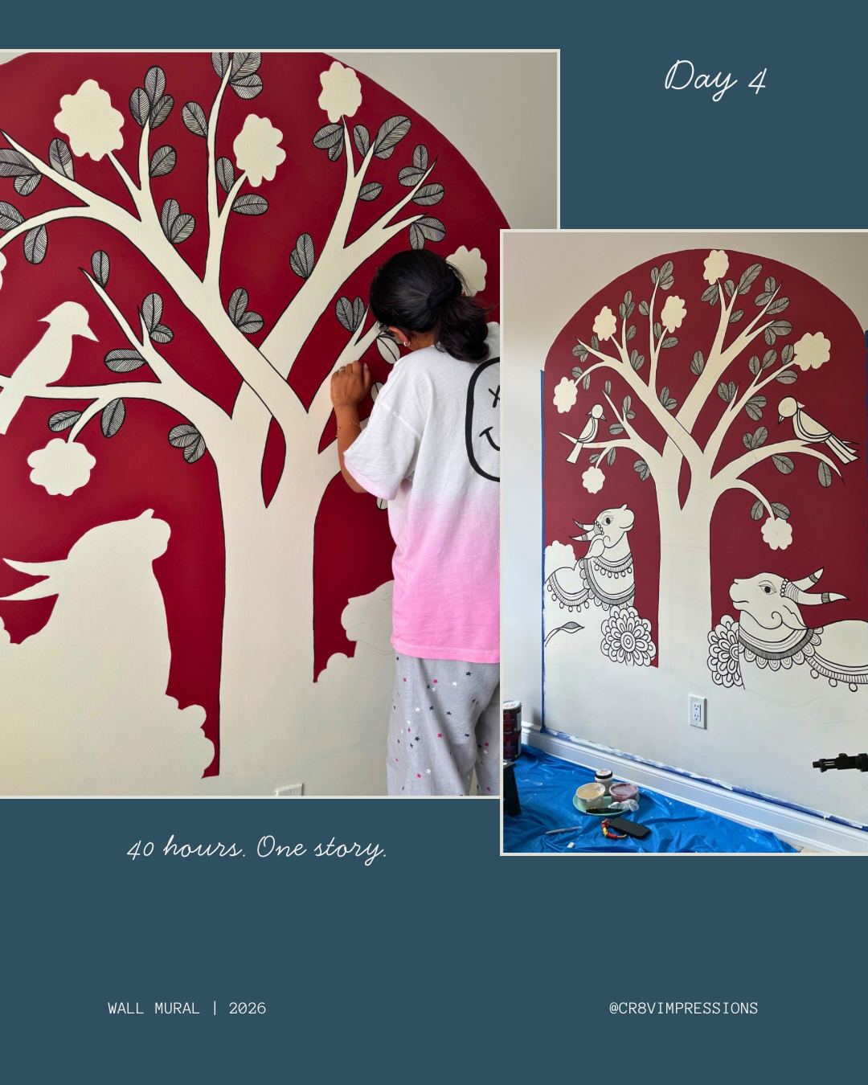
A plain grey wall beside the dining table became the heart of the room. Inspired by South Indian Kalamkari art, this hand-painted tree of life, with birds, blossoms and two gentle cows, brings the family's culture right into everyday meals.

Five days and about 40 hours of painting, from the first chalk outline to the final detail. Where tradition meets everyday life.

  • Mural design
  • Hand painting
  • Cultural storytelling
OutdoorBackyard redesign

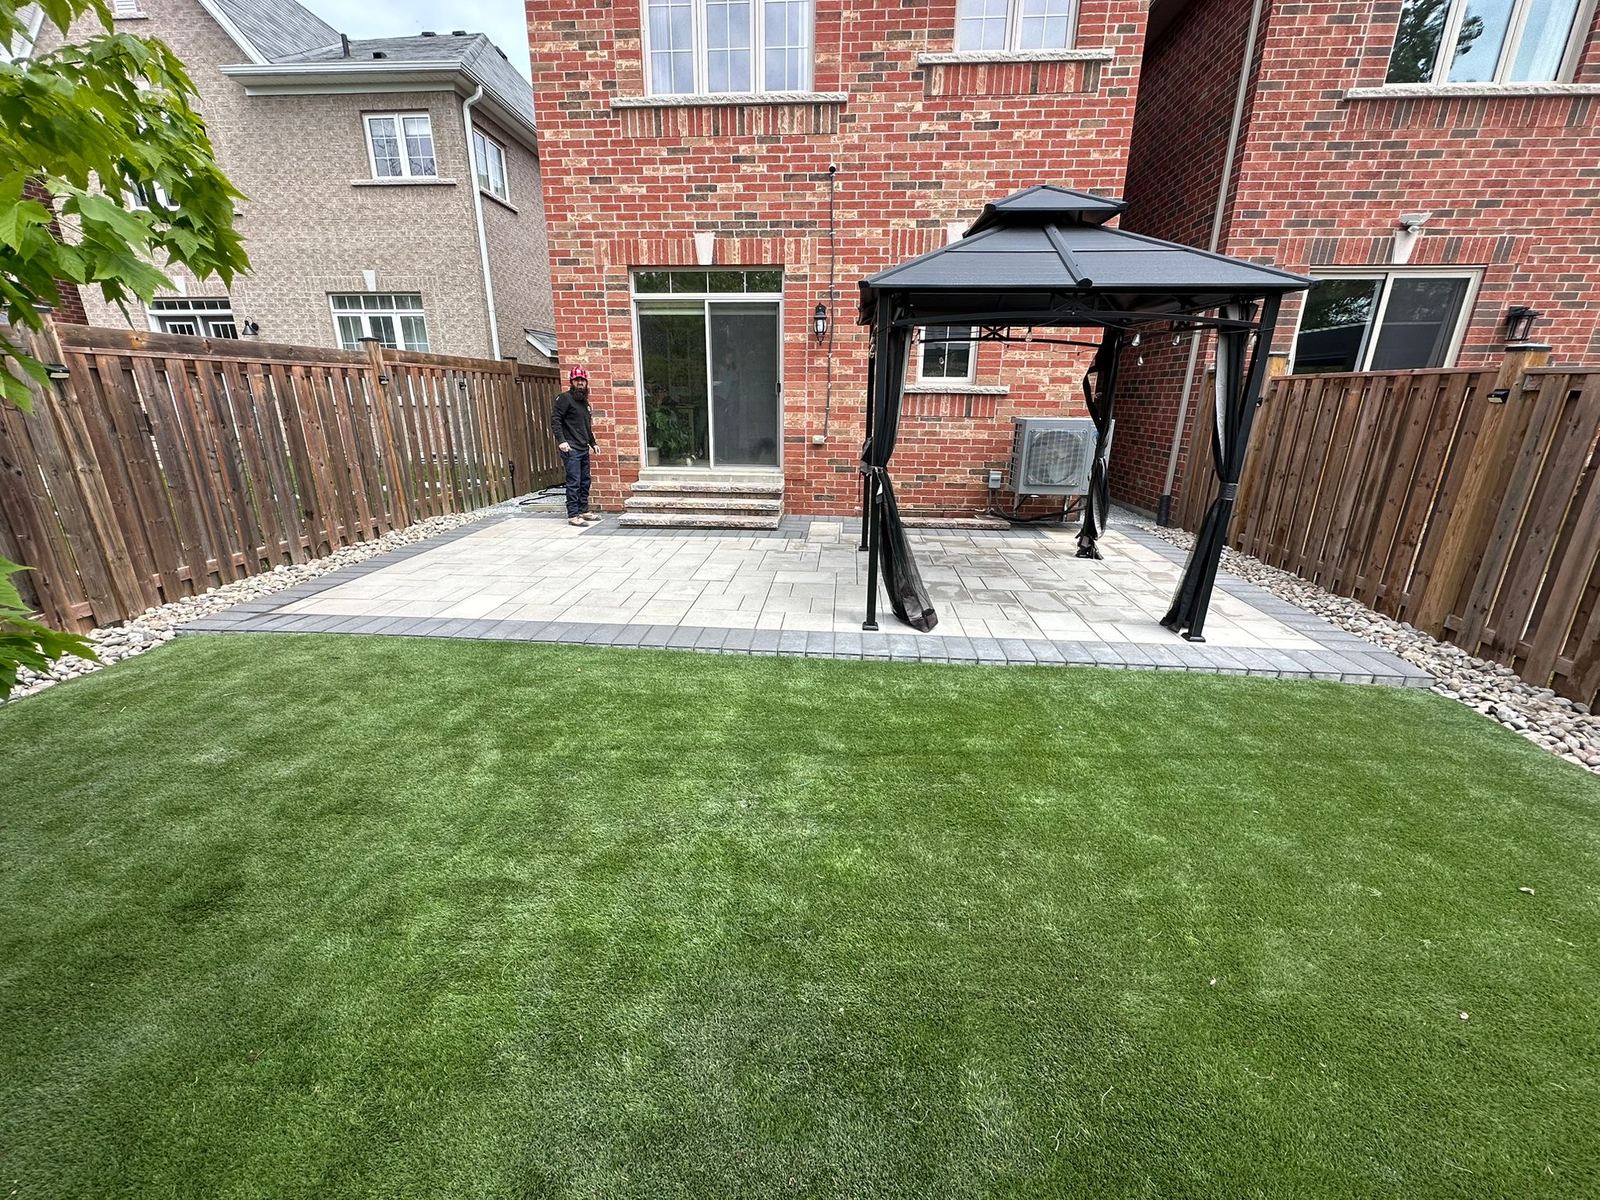
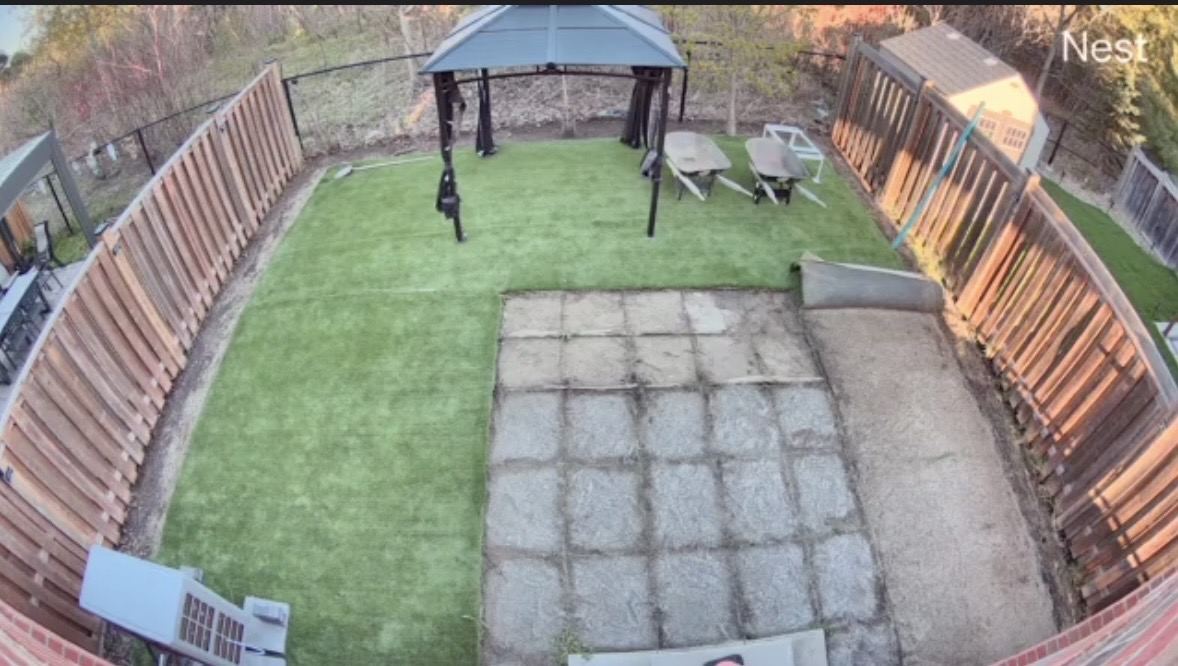
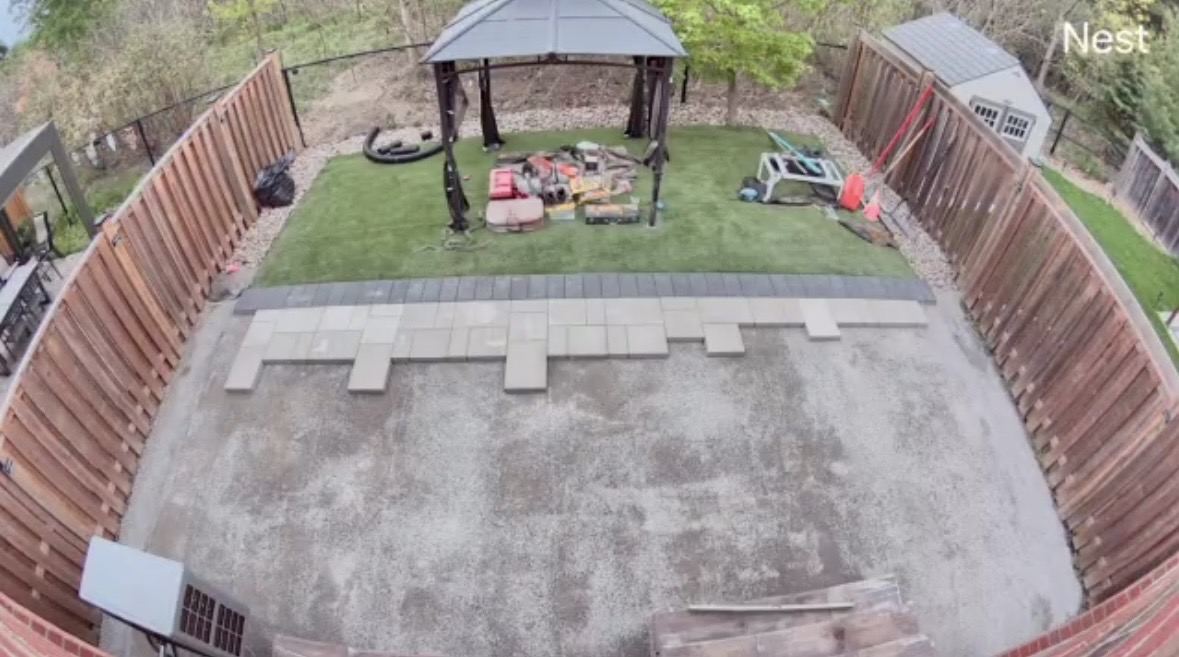
The Backyard Retreat

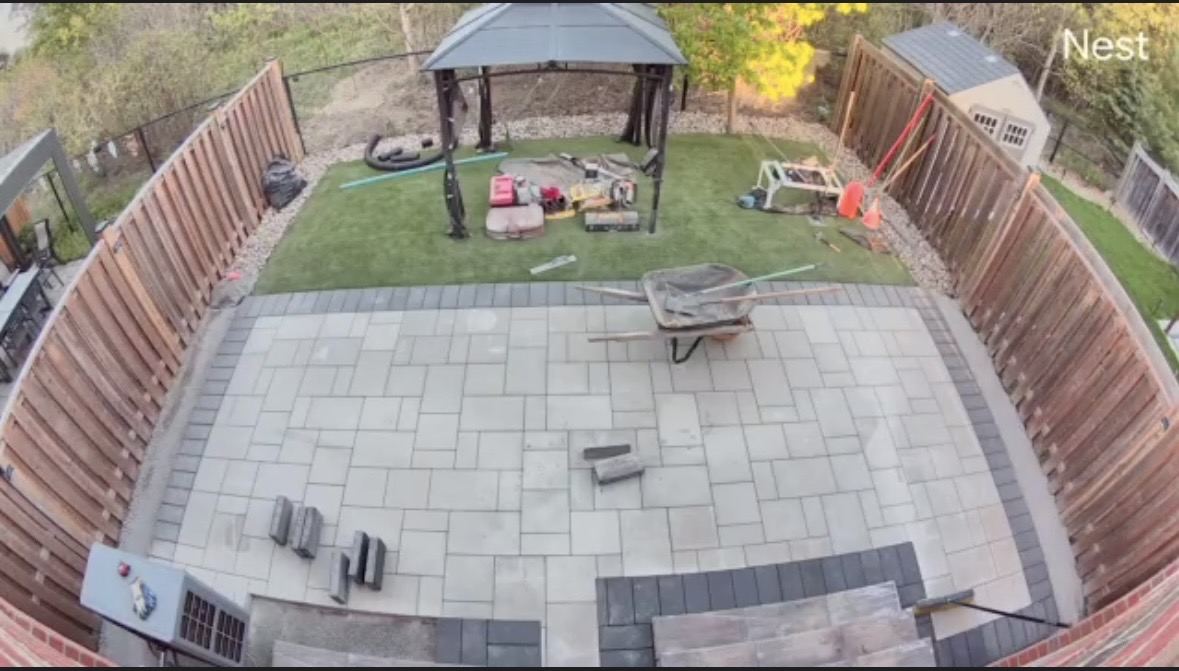
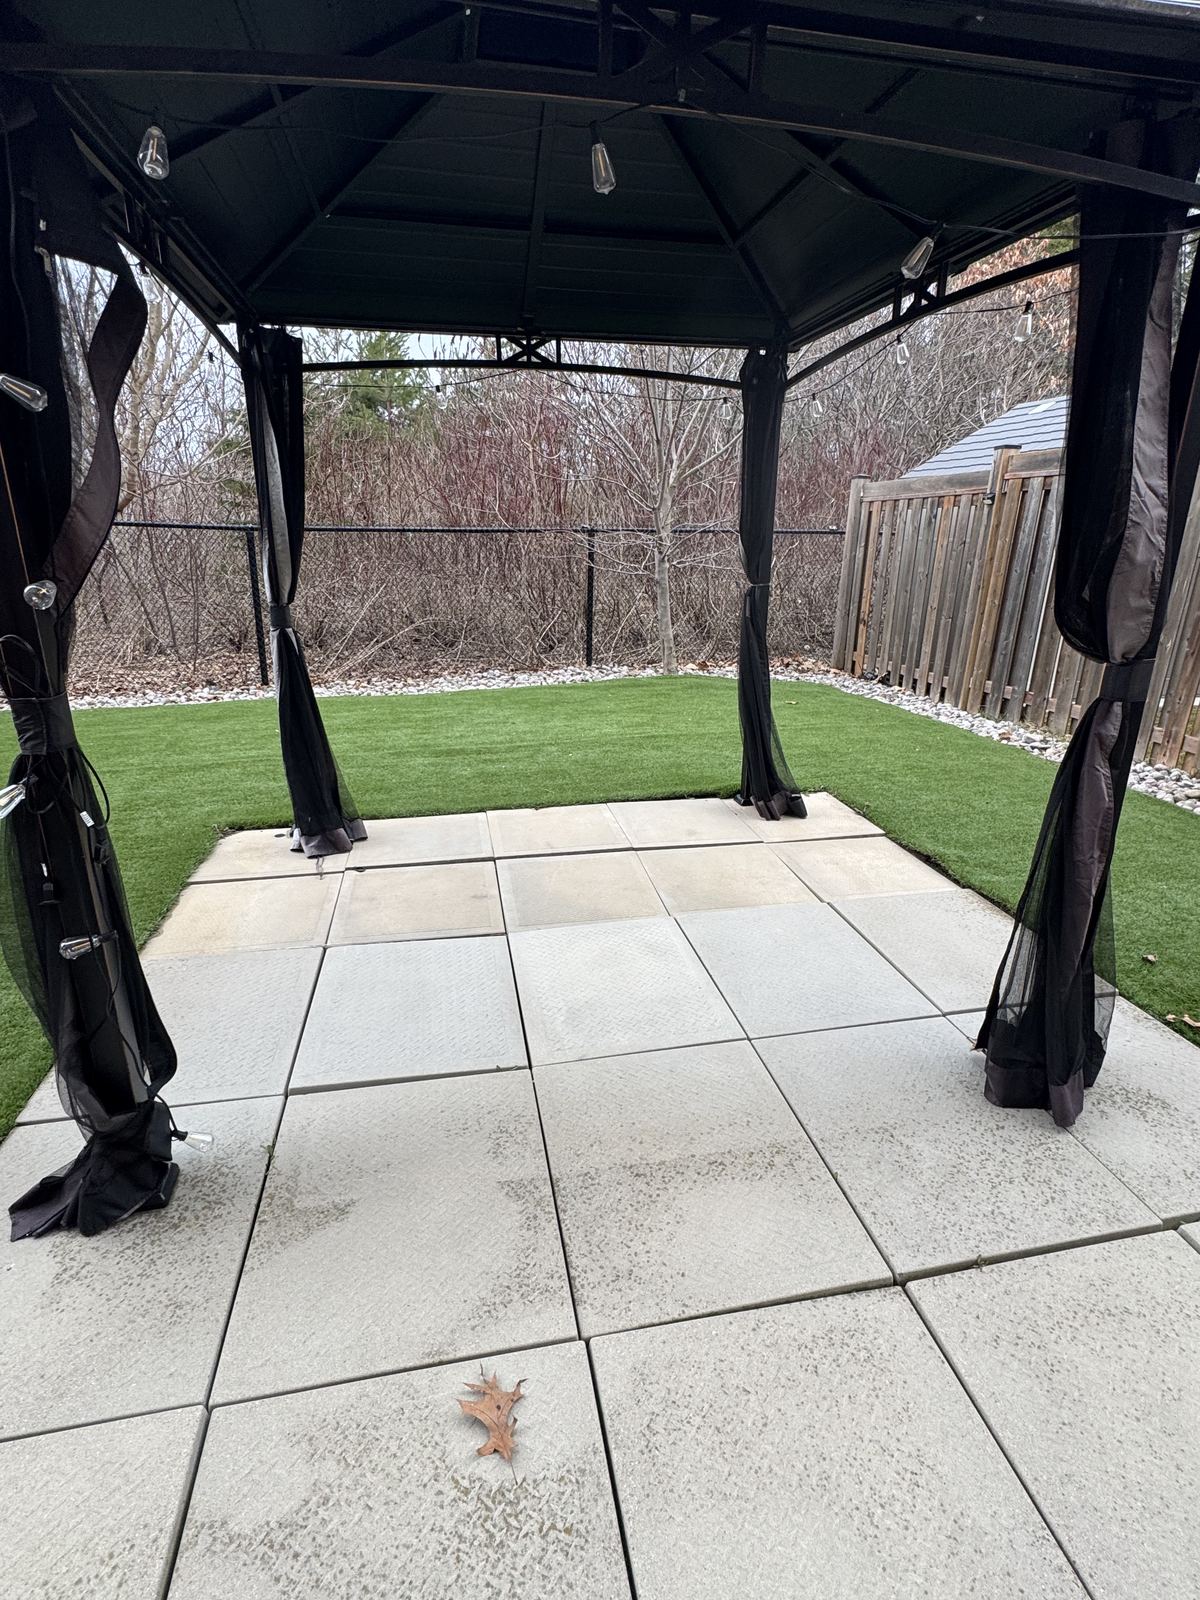
A backyard with cracked old patio slabs and no real place to sit. The patio was rebuilt in new grey stone with a charcoal border, the lawn was replaced with low-maintenance turf, and the gazebo now sits right off the back door, giving the family an outdoor room for slow mornings and summer evenings.

  • Outdoor layout
  • Trusted trades
  • Project coordination
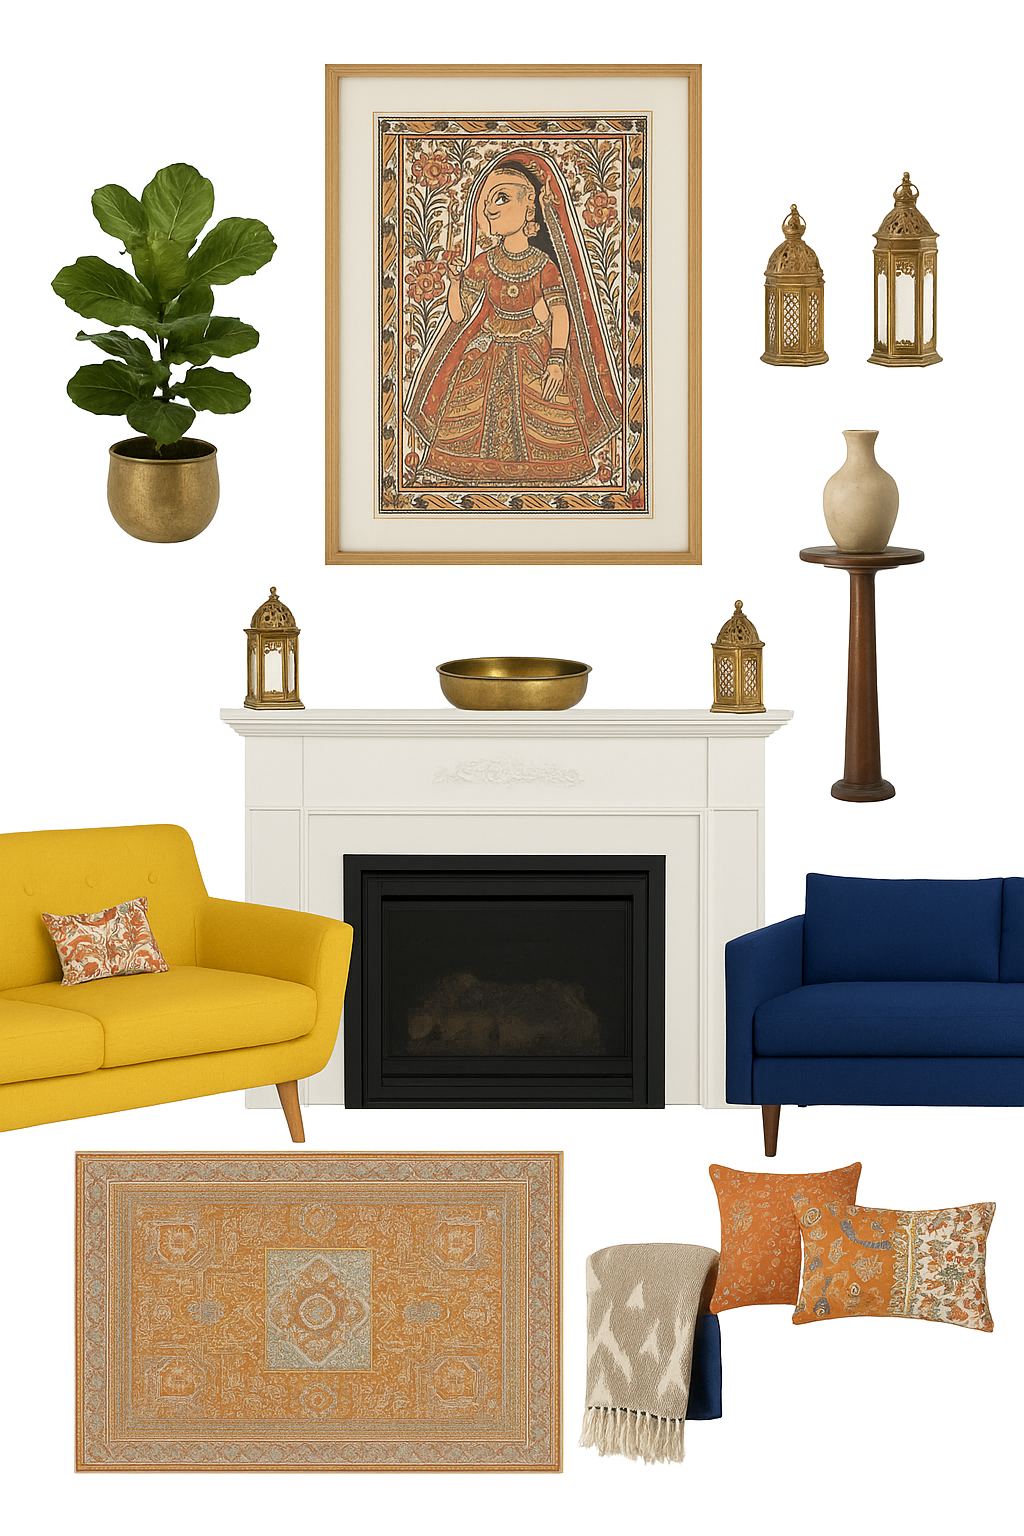
Design directionMoodboards

Moodboards & Design Direction

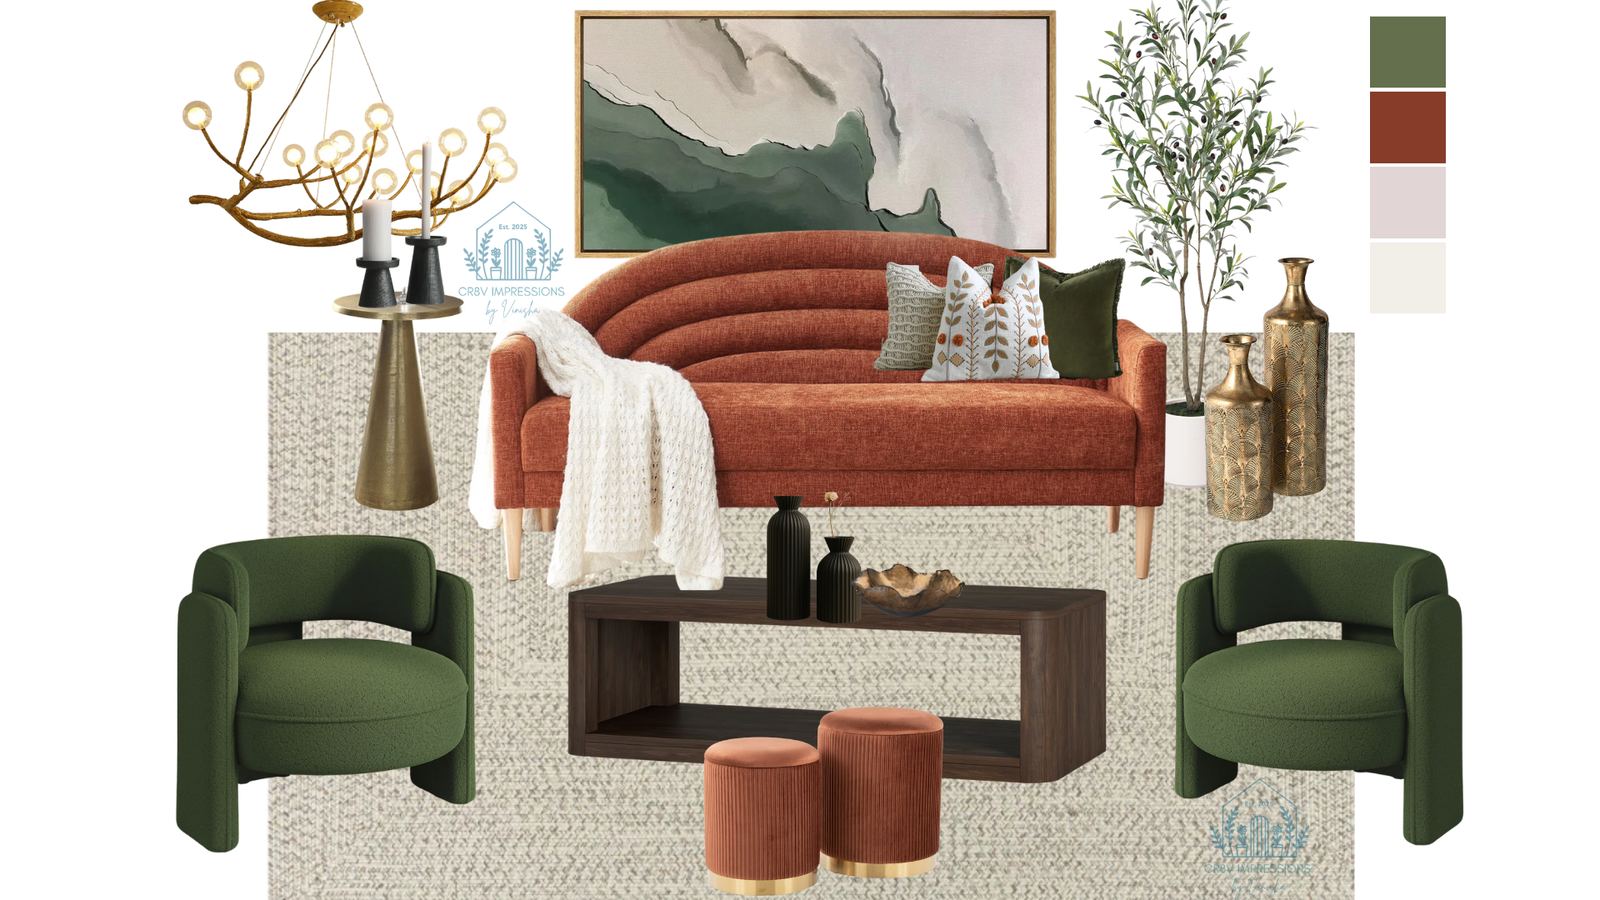
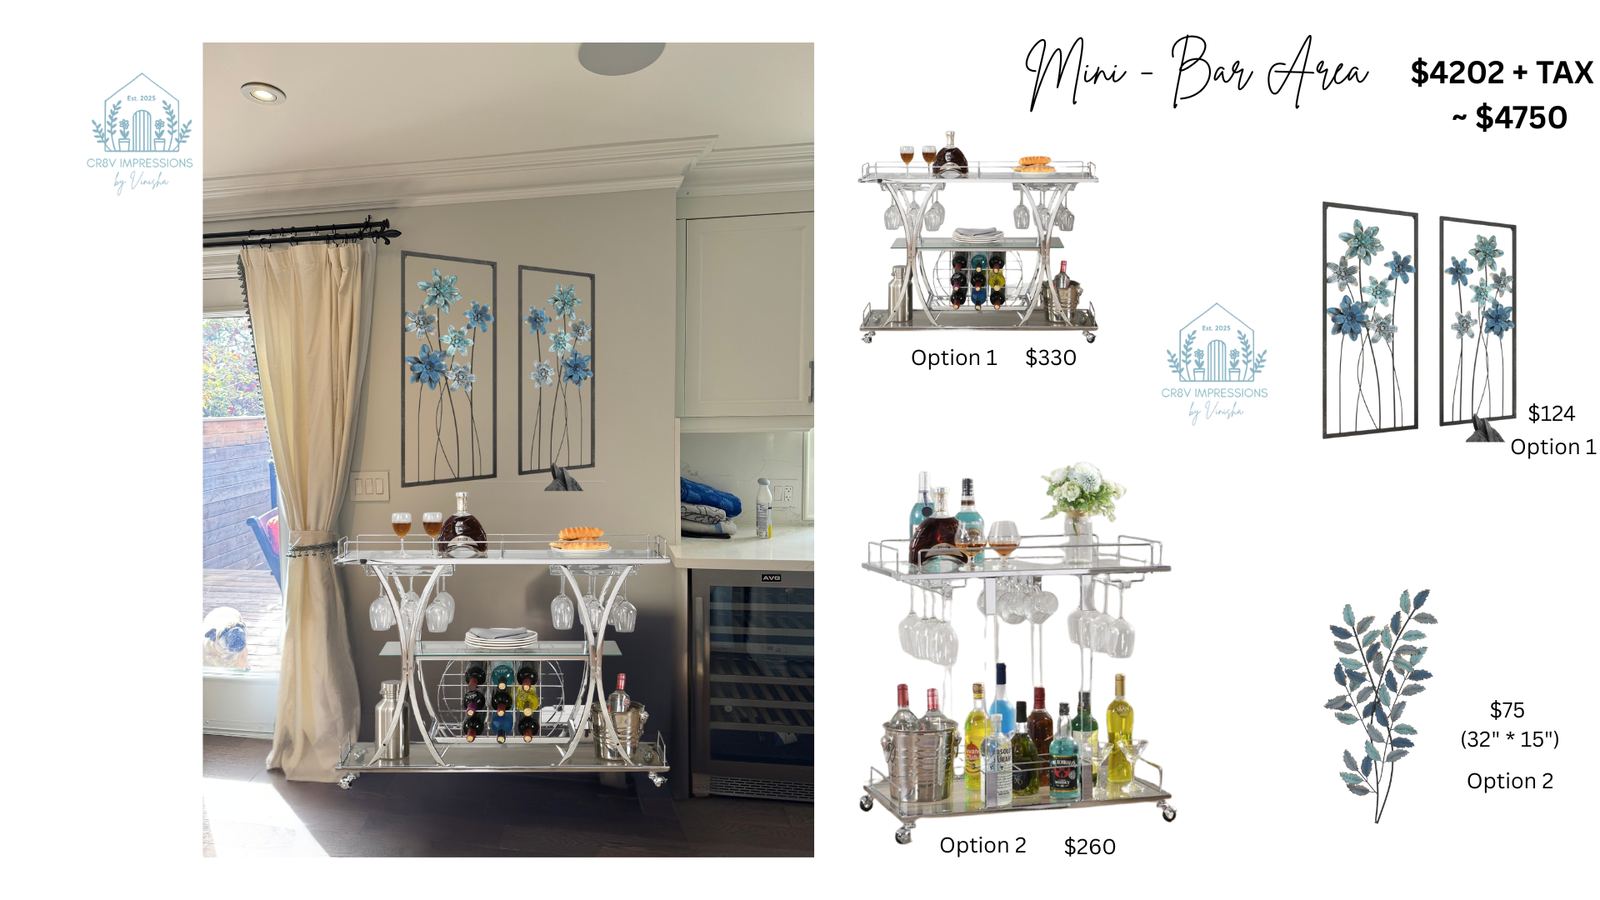
Every project starts with a clear picture of where it's going. These boards pull together furniture, colour, art and accessories so clients can see the finished room, and the budget, before anything is bought.

About the moodboard service
In progress

Coming soon.

New projects are under way. Follow along on Instagram for the work in progress.

Photo coming soonA New Nester nursery project
NurseryComing soon

A Nursery for a New Nester

Your home could be next

Let's make your space work for this chapter.